

Custom Home Builder in Northern Virginia
A custom home with New Urban Homes runs $250 to $275 per square foot, soup to nuts, and takes 14 to 21 months from the first meeting to the day you get the keys. We build on a cost-plus contract, so you see what everything actually costs. Two brothers own this company and one of us is on your project every week.
Recent Custom Homes
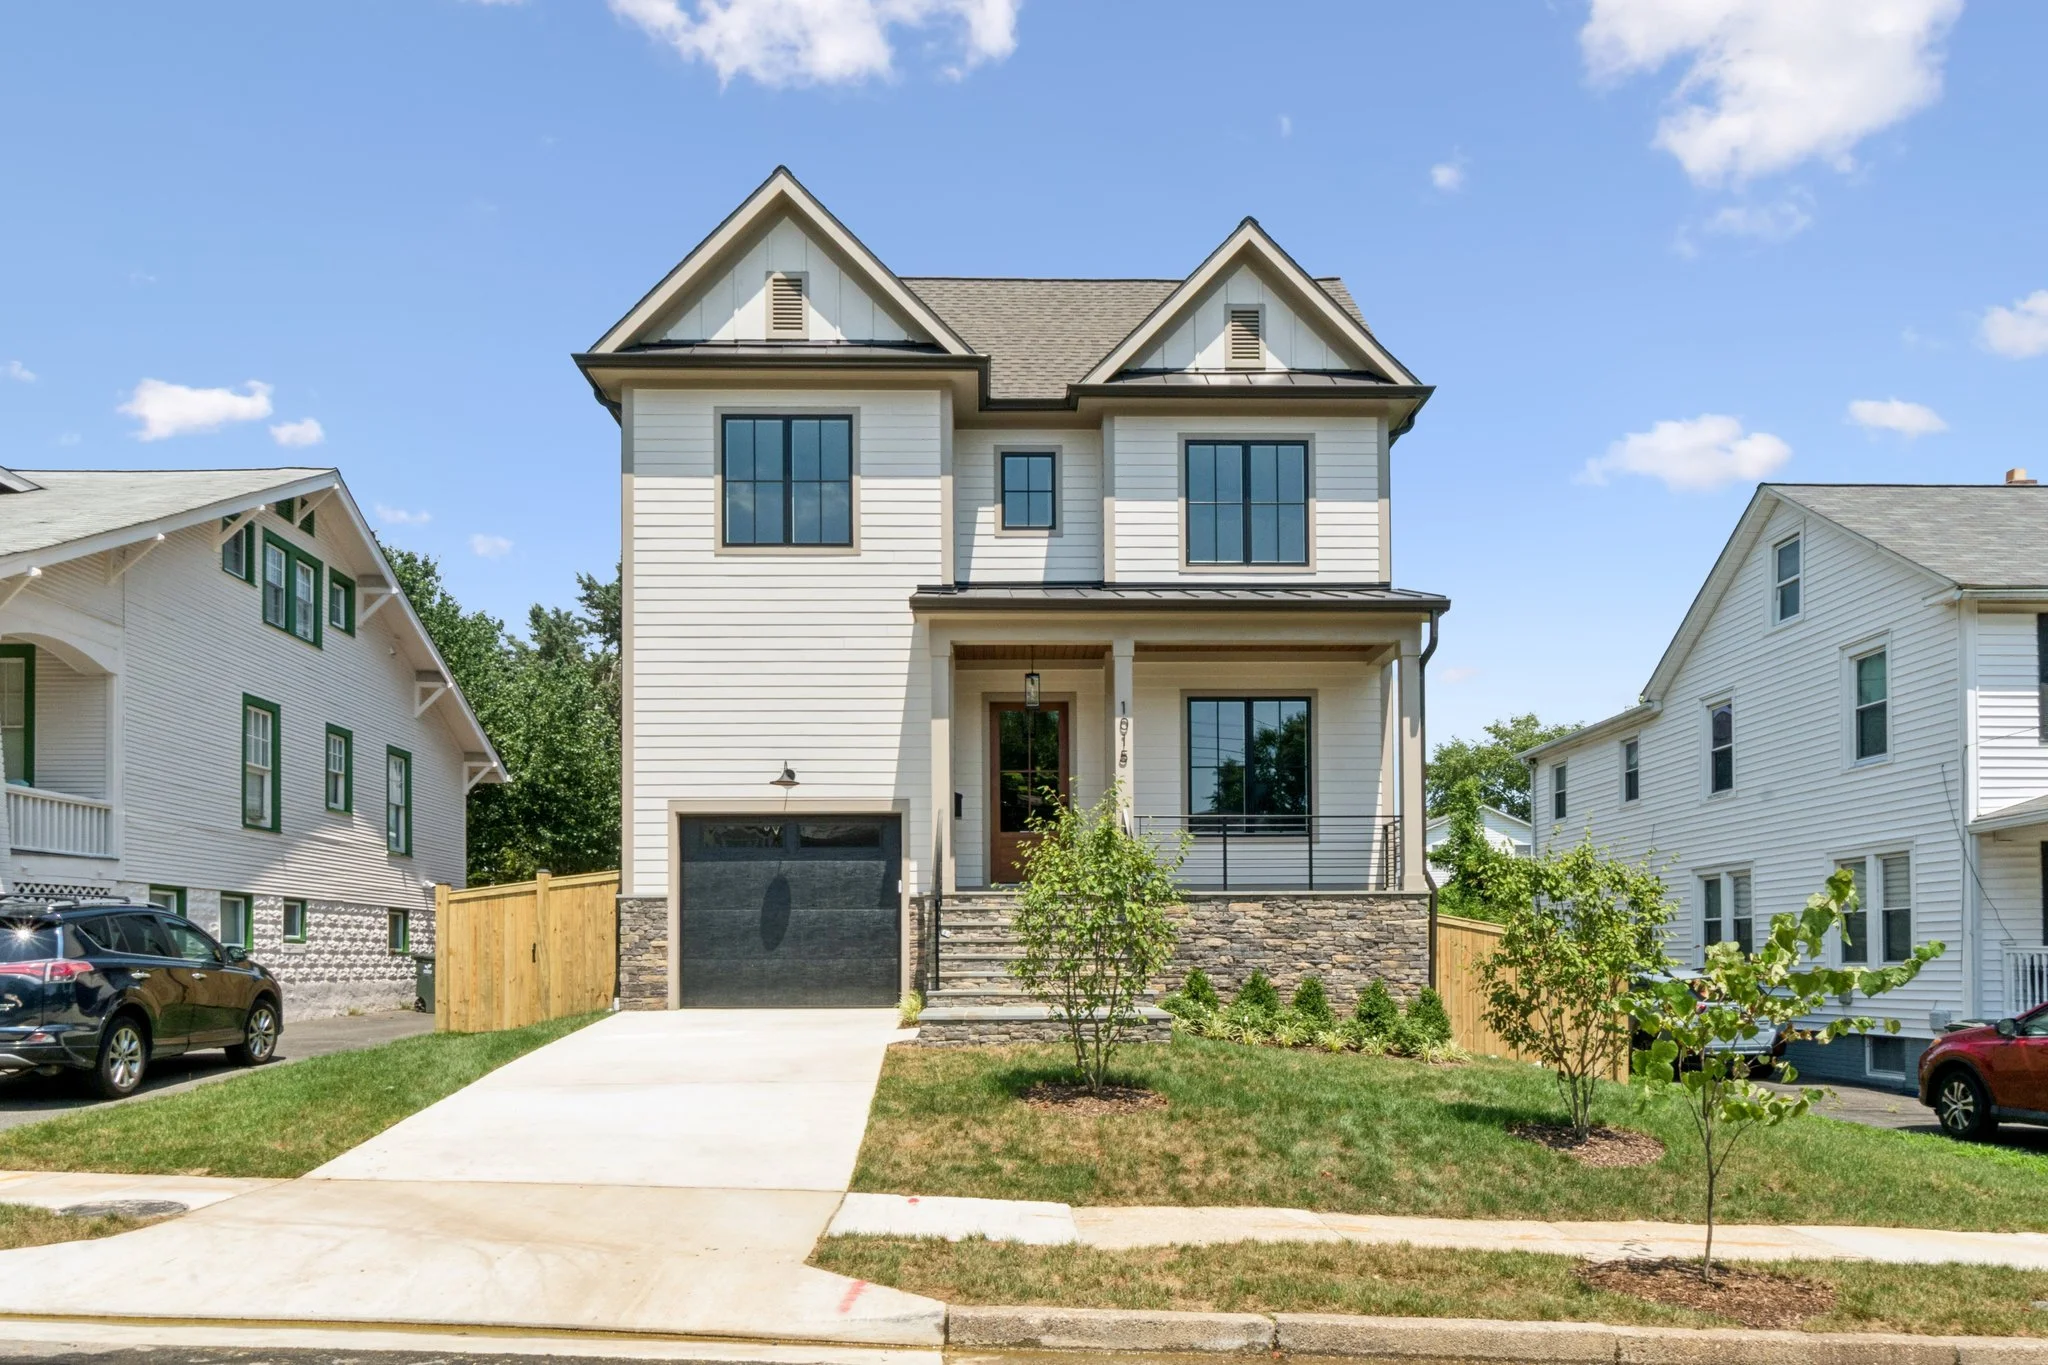
Addison Heights · 20th St S, Arlington · 6BR / 6.5BA / 5,000 SF
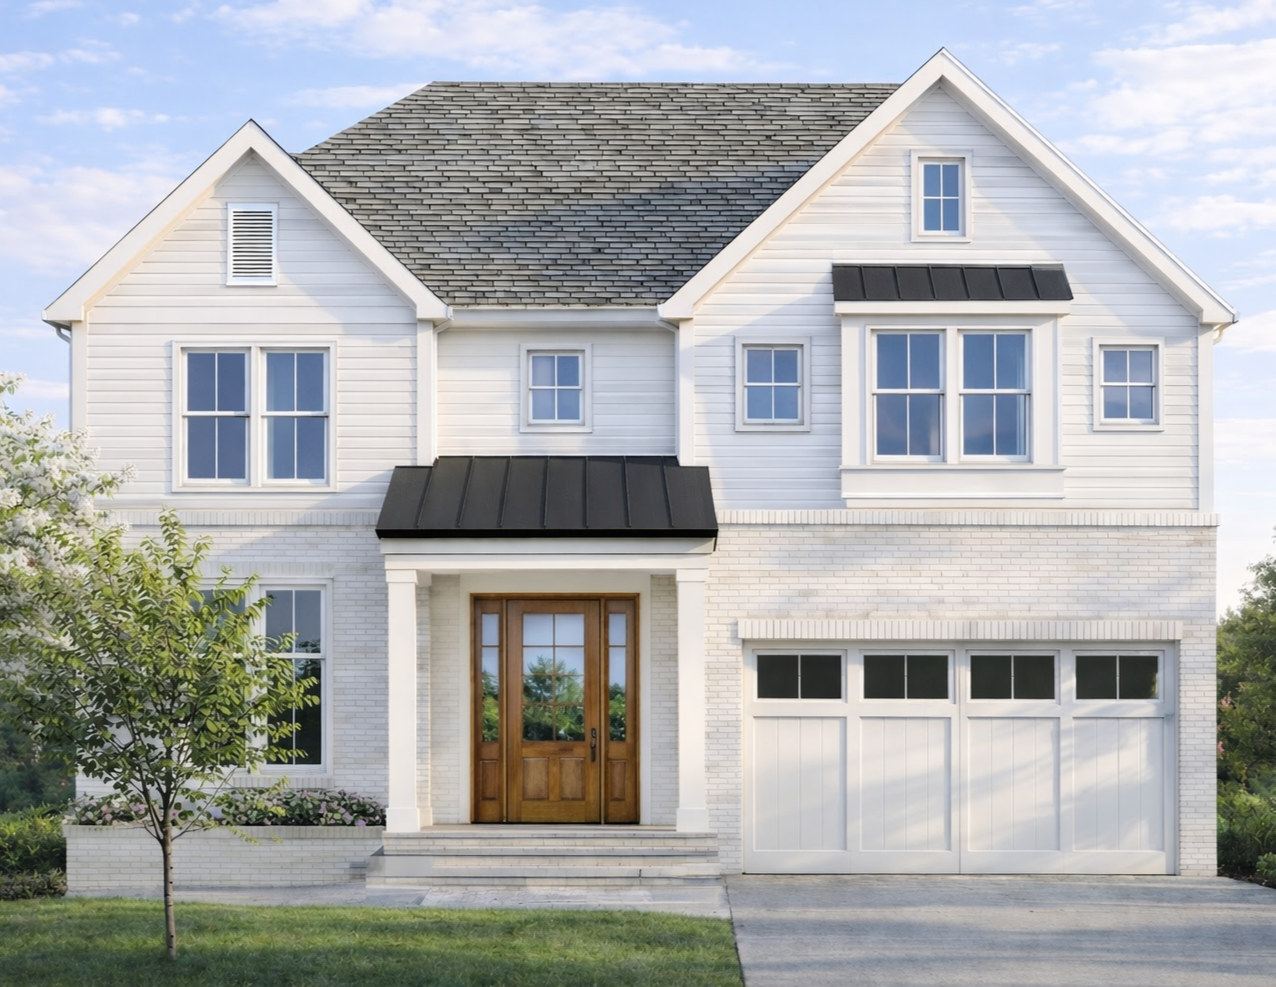
Williamsburg · 27th St N, Arlington · 6BR / 7BA / 5,000 SF / Q4 2026
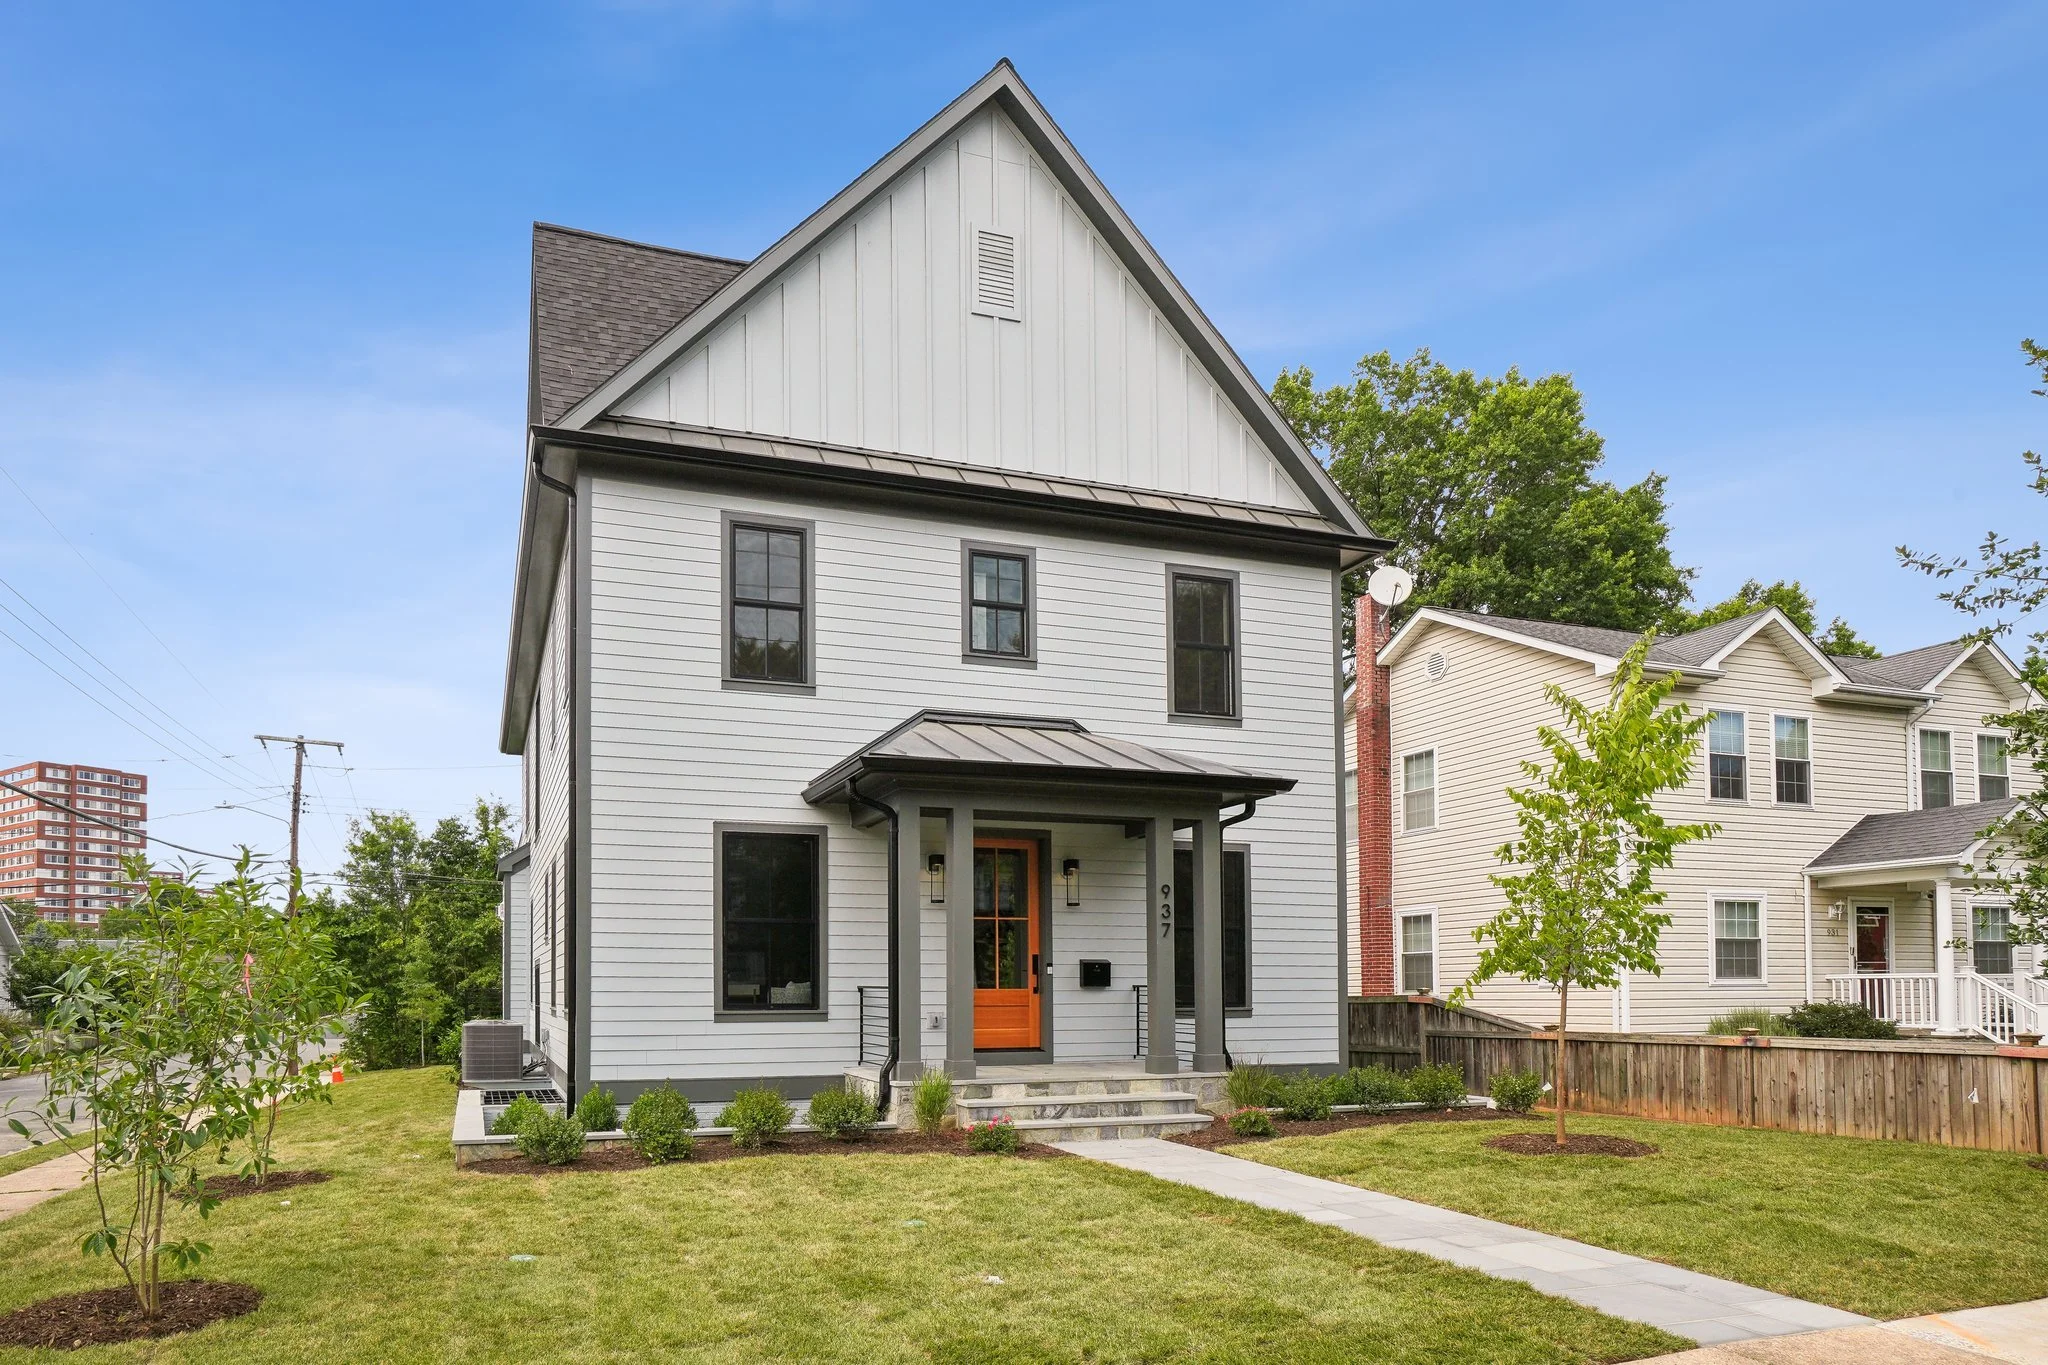
Addison Heights · 18th St S, Arlington · 5BR / 5.5BA / 4,600 SF
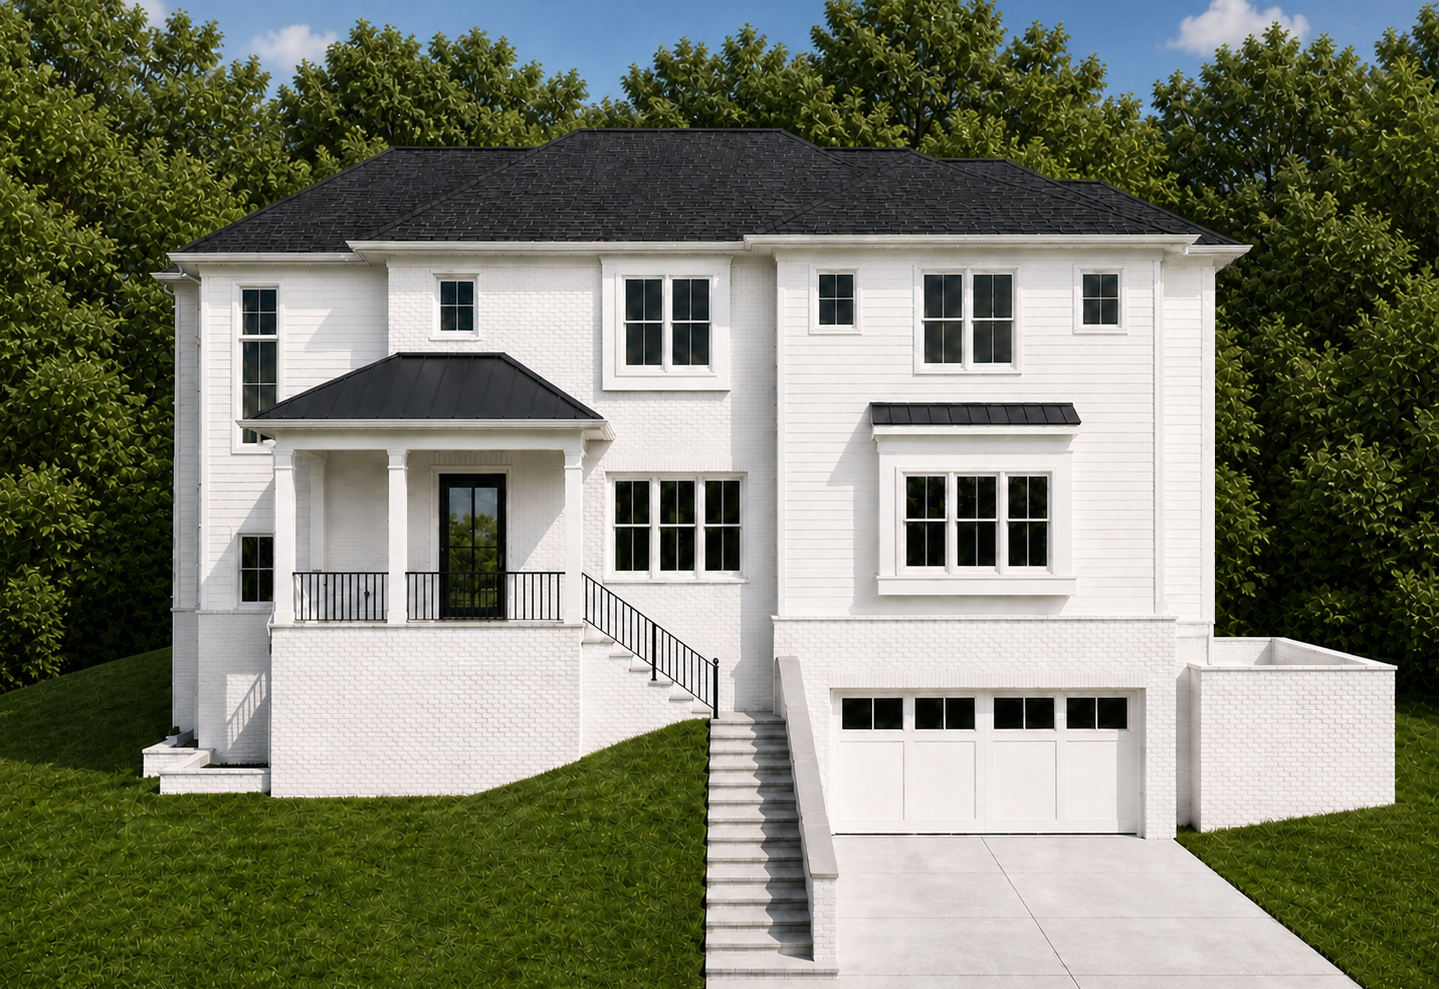
Aurora Highlands · Army Navy Dr, Arlington · 6BR / 6BA / 5,000 SF / Q1 2027
What we build
New homes on your lot or ours, in Washington D.C. and the close-in Northern Virginia communities: Arlington, Alexandria, Falls Church, Fairfax, McLean, and Great Falls.
Most of our custom homes fall into one of three situations:
You own a lot, or you're buying one. We'll walk it with you before you close if you want a second opinion on what it can actually hold. Setbacks, tree canopy, stormwater requirements, and slope can decide more about your budget than your finish selections will.
You own a house on a lot worth more than the house. This is most of Arlington now. The question is whether to renovate or tear down and rebuild, and it is a real question with a real answer. We wrote about how to work it out in Renovate or Rebuild? How Northern Virginia Homeowners Should Decide.
You're working with an architect already. Good. We do our best work on architect-led projects, and we'd rather be in the room during design than hand you a number after the drawings are finished and the budget is already broken.
What it costs
$250 to $275 per square foot covers everything: soft costs, permits, and construction. For a 5,000 square foot home in Arlington, that is roughly $1.25M to $1.4M, not counting land.
Where it moves within that range: site conditions, stormwater management requirements, and roof design. Where it moves outside that range: steep lots, historic districts, and and how far your finish selections run from the set allowance amounts.
Every project here is cost-plus. You pay documented cost plus a builder fee we agree on before anything is signed, our vendor discounts pass through to you at our cost, and you see real numbers at every draw. When a project comes in under budget, the difference is yours. How We Price →
How long it takes
Plan on 14 to 21 months, first meeting to keys:
3 to 6 months design and pre-construction
About 3 months permitting and land disturbance reviews
8 to 12 months construction
Nobody likes that first number. It is the honest one. A builder who tells you 12 months for a full custom home in Arlington is either not counting permitting or has not built one recently. The full step-by-step timeline →
What you actually get
Roughly a third of your budget goes into parts of the house you will never see in a photograph.
Floors engineered to L/480 deflection, and L/600 under tiled baths, instead of code's L/360. Code is a safety floor, not a quality standard.
3/4" AdvanTech subfloor instead of stock OSB.
Full Schluter waterproofing systems in every bathroom shower, installed as a complete system rather than a membrane doing half a job.
Photos of everything before the drywall goes up. You get to see what’s behind your walls. What's behind the walls→
A one-year labor warranty and 10 year structural warranty with scheduled 30-day and one-year check-ins. Warranty →
Are we the right builder for you?
We're a good fit for families investing in a home they intend to keep, who want it built correctly including where they cannot see. We're a bad fit if you're collecting the cheapest bid, bidding a flip, or if the numbers do not work for what you're describing. In that last case we will tell you on the first call, before you have spent $30,000 on drawings for a renovation that was never going to pencil.
That is not a sales position. It is the fiduciary one, and it is why we've grown on referrals for eight years.
Common questions
Do I need an architect before I call you? No. Plenty of our clients call with a lot, a rough budget, and a problem to solve. If you don't have a designer yet we'll introduce you to architects we've worked with, and we'd rather be involved during design than price a finished set that already blew the budget.
Can you build on a lot I haven't bought yet? Yes, and this is the best time to call. We'll look at the lot with you before you close. An inexpensive lot with steep grade, soil issues, and lots of stormwater requirements is not a cheap lot.
Who's actually running my project? Clayton or Christian. Not a rotating project manager, not a superintendent you meet once.
What should I ask any builder, including you? Ask what they'd never cut. Ask what shower waterproofing system they install, what floor deflection they design to, whether allowances get marked up, whether you'll see real costs during the build, and whether you get photos of your walls before drywall. A builder doing it right will love those questions. More honest answers →
Start with an honest conversation
Tell us about your lot, your budget, and what you're trying to build. You'll hear back from Clayton or Christian within one business day. If the numbers don't work, we'll say so on the first call.