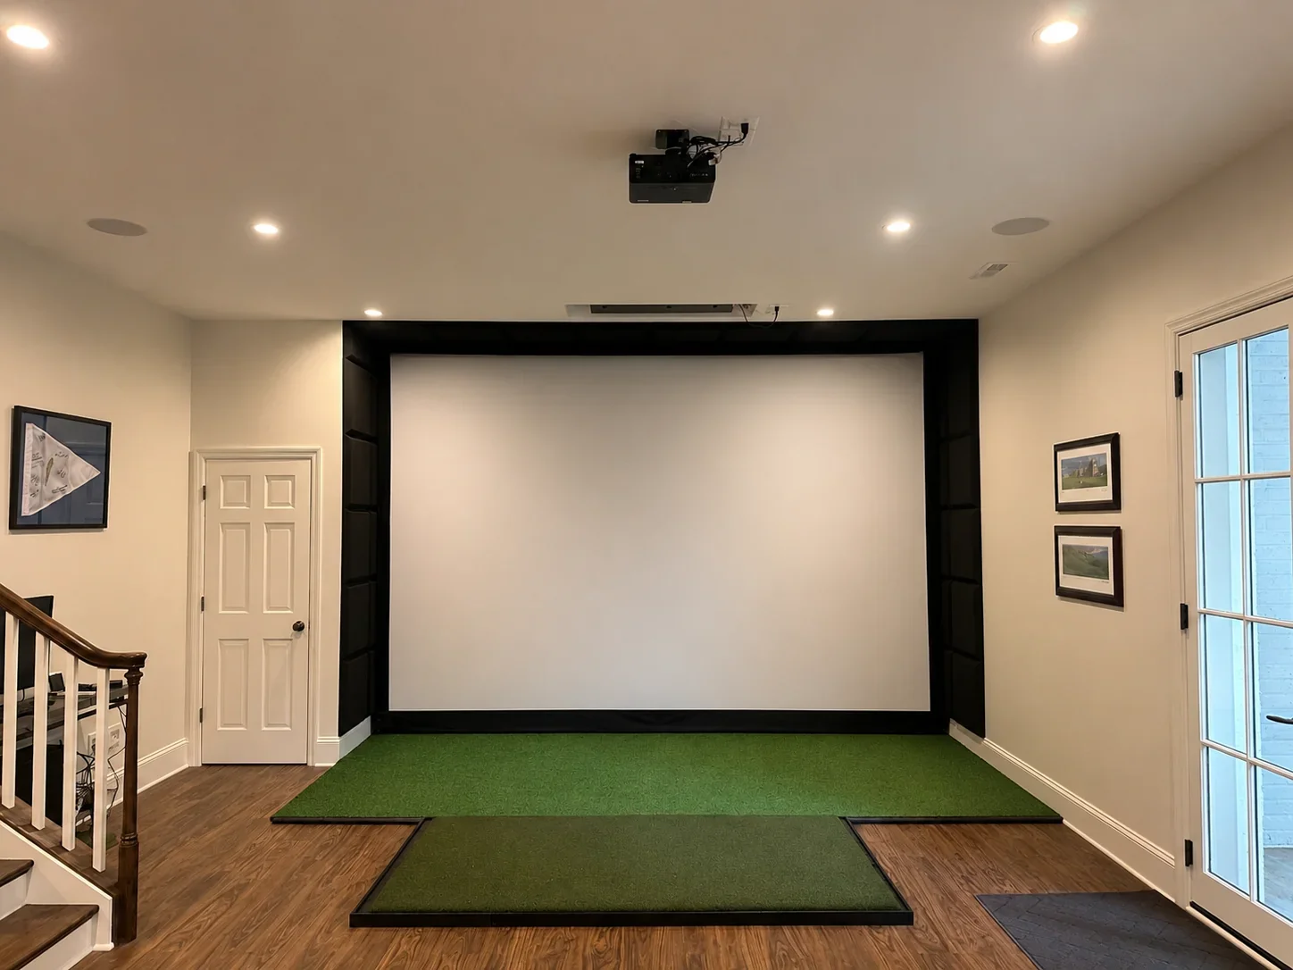
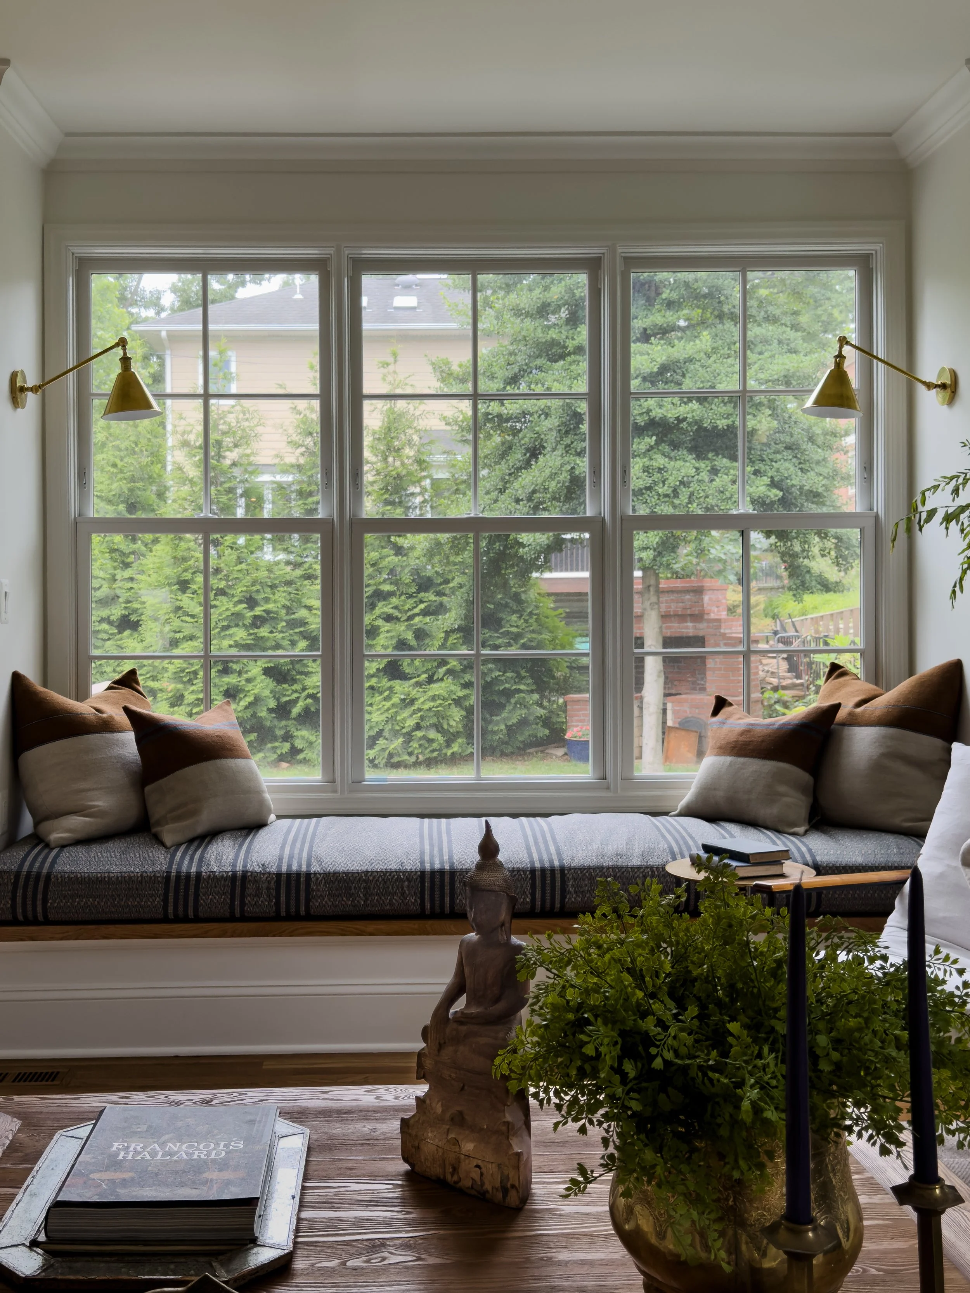
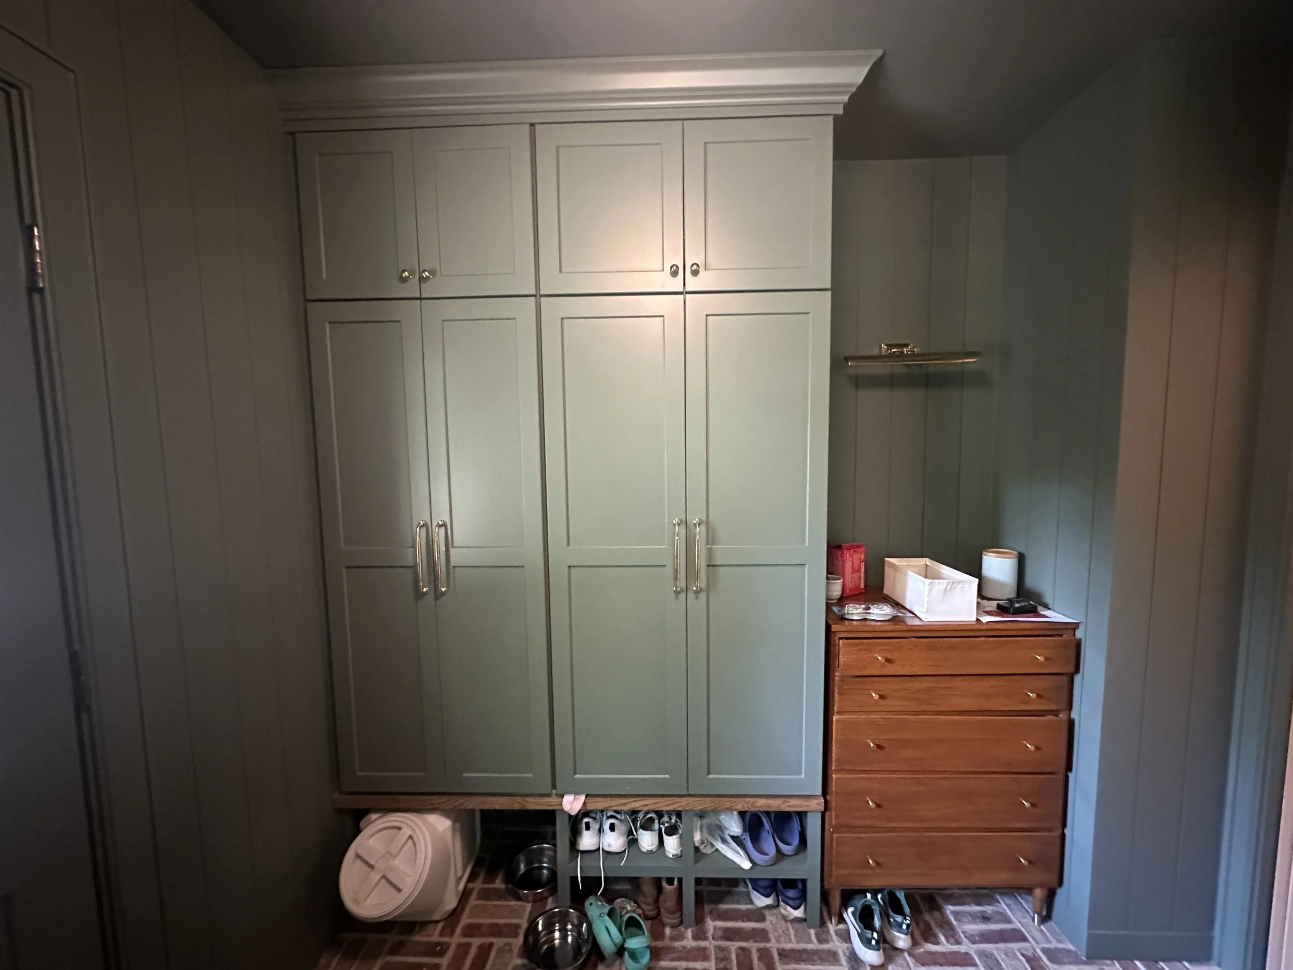
Renovations & Additions in Northern Virginia and D.C.
For families who like their street, their lot, and their neighbors, and want the house to finally work.
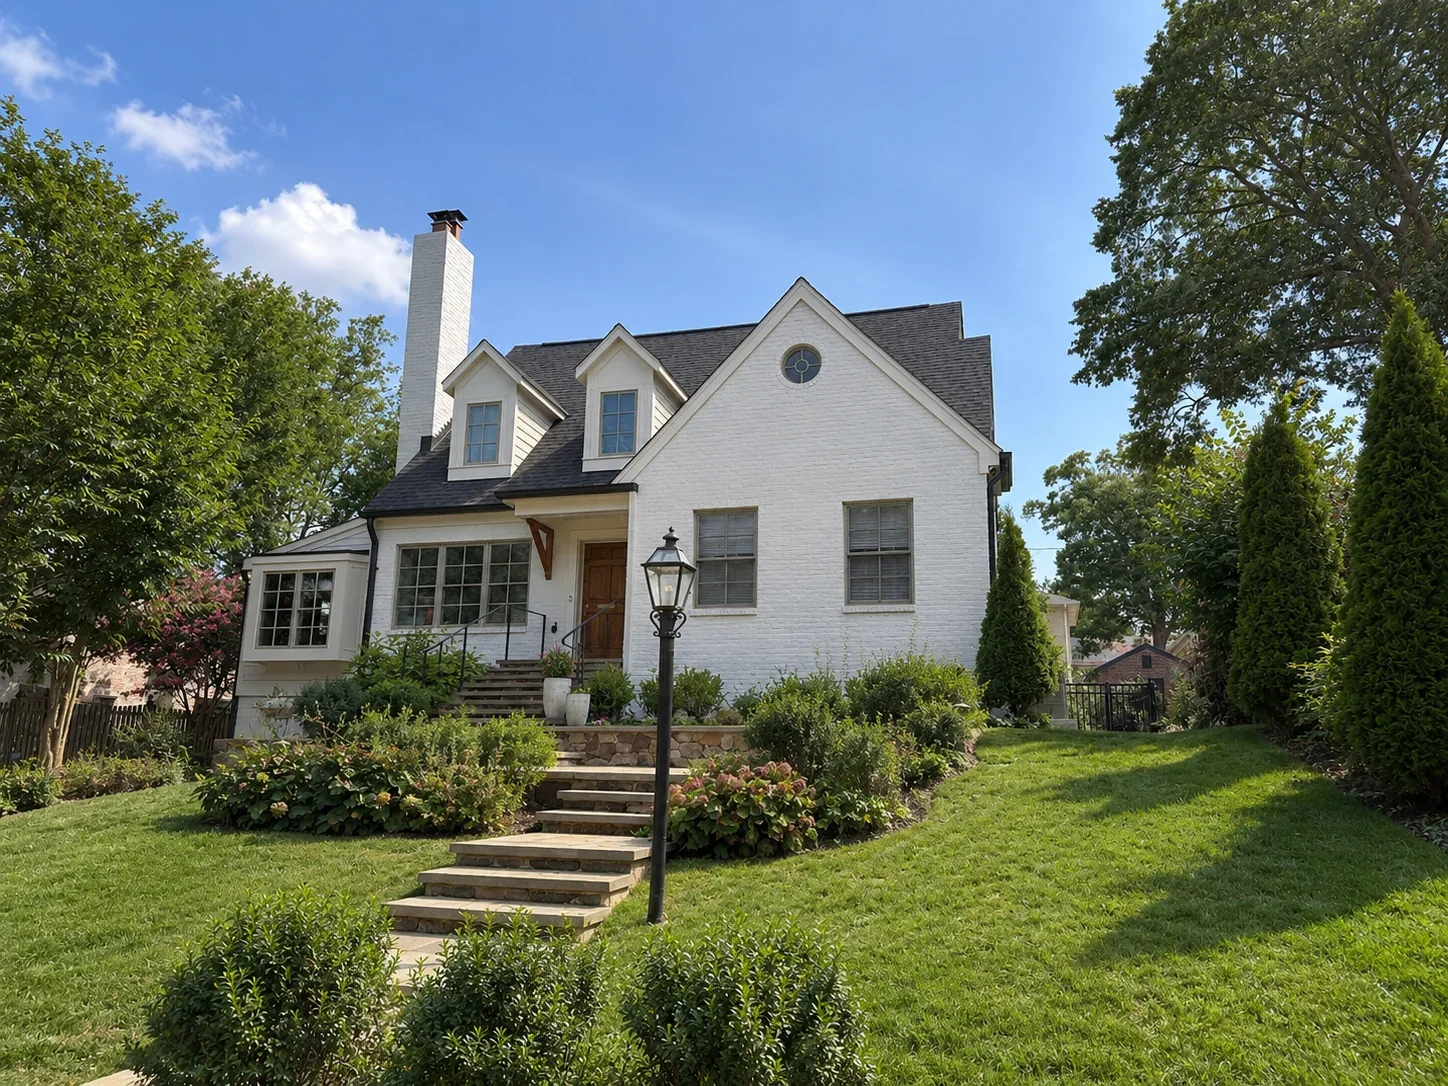
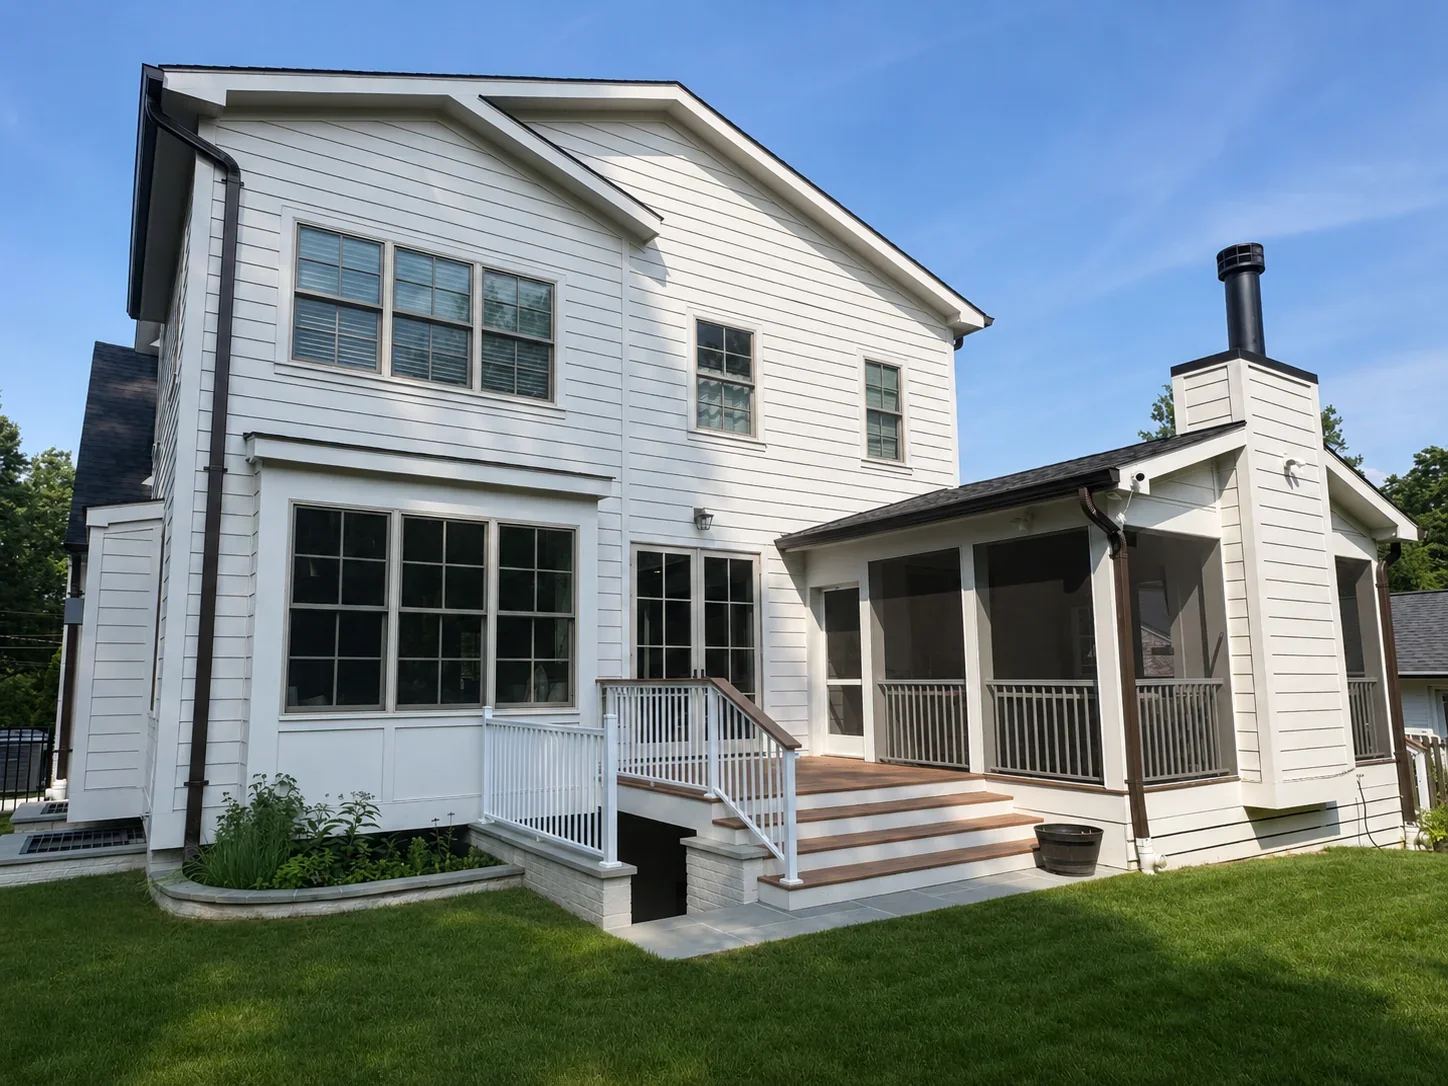
What do we build?
Whole-home renovations. Gut to the studs, new systems, new building envelope, and fixing problems behind the walls.
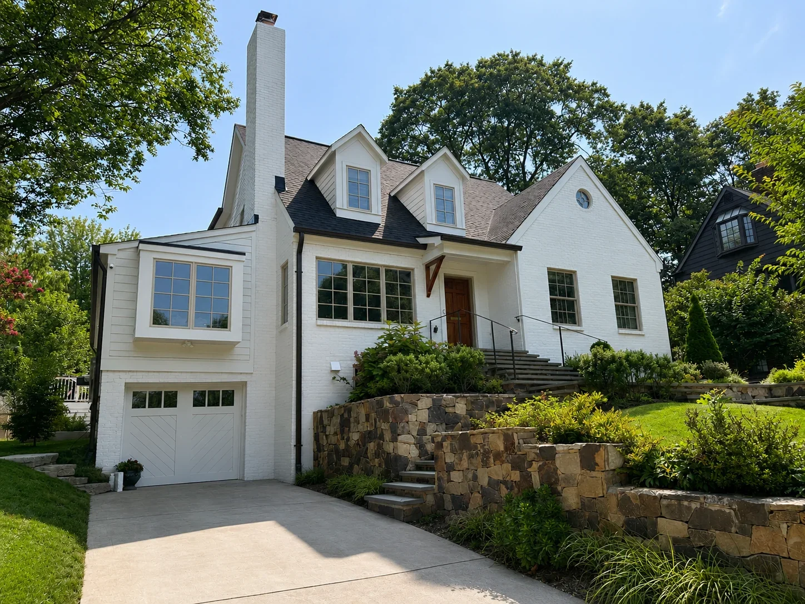
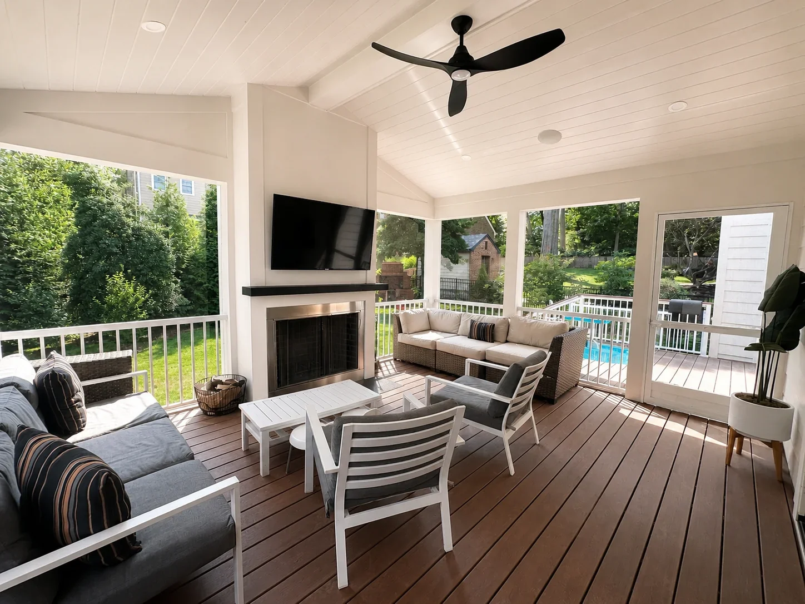
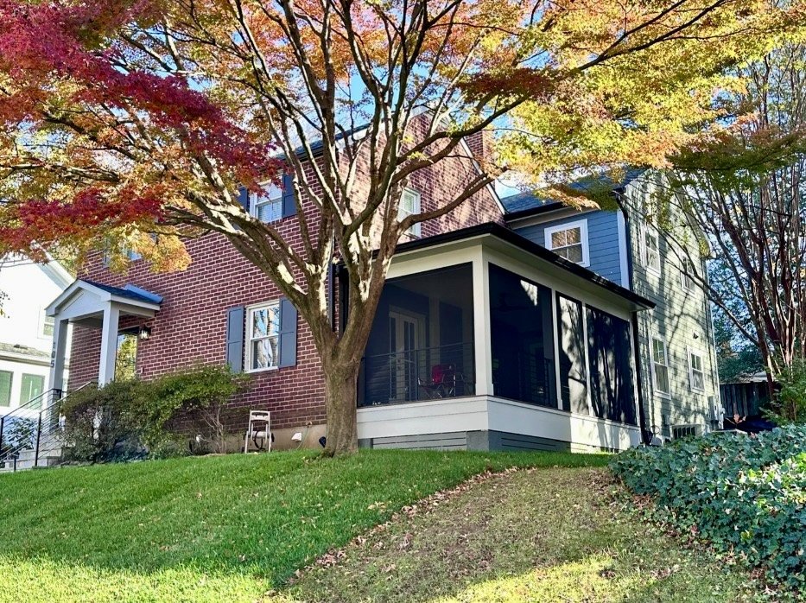
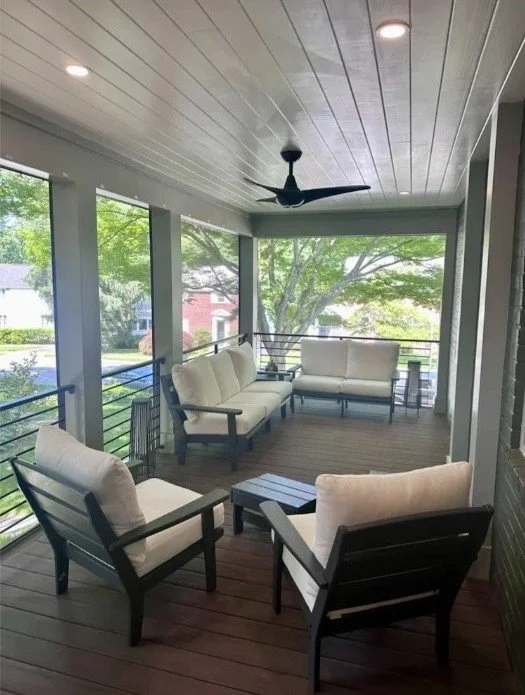
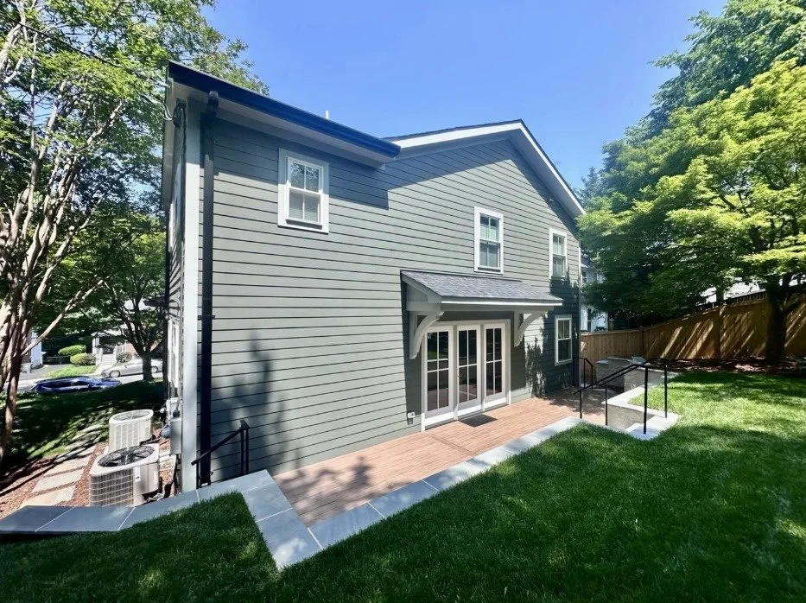
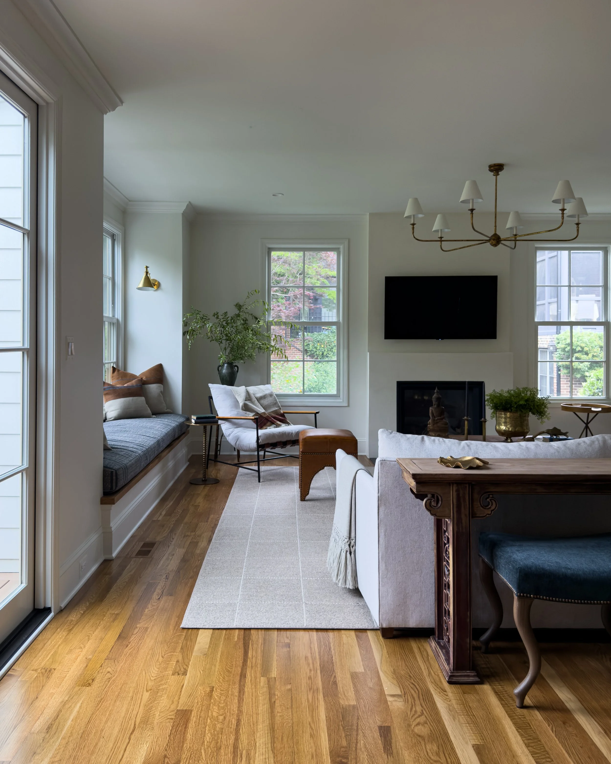
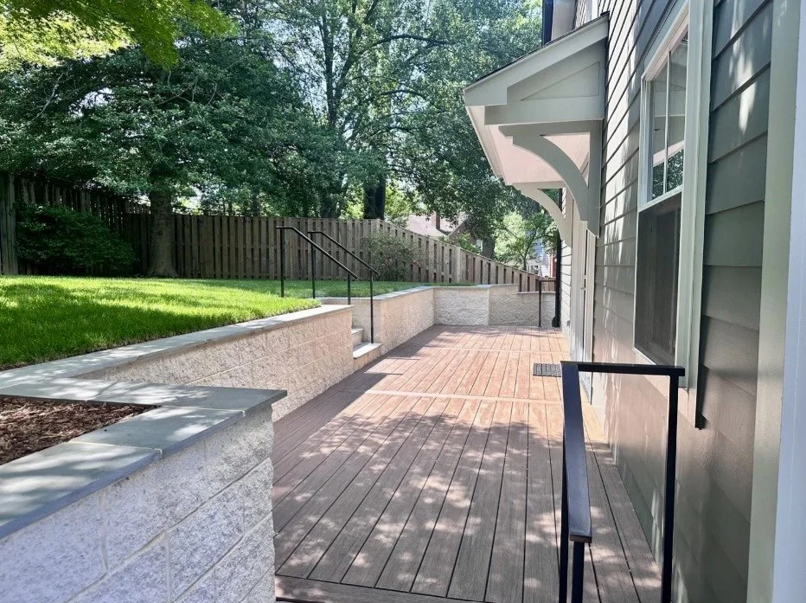
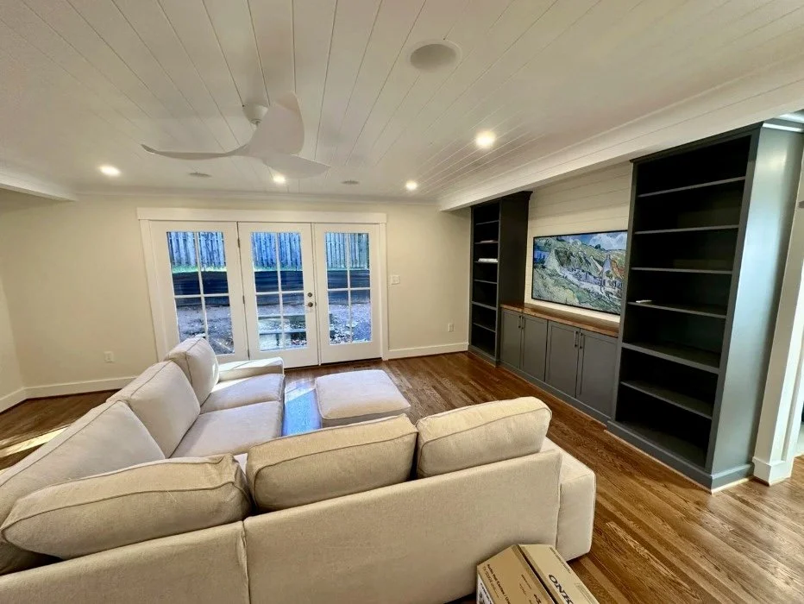
Rear and first-floor additions. This is a common project type for us with an expanded first floor and new kitchen with a new primary suite above.
Second-story additions. This is often a pop-top and is a common project to bring modern living to a growing family in an existing house.
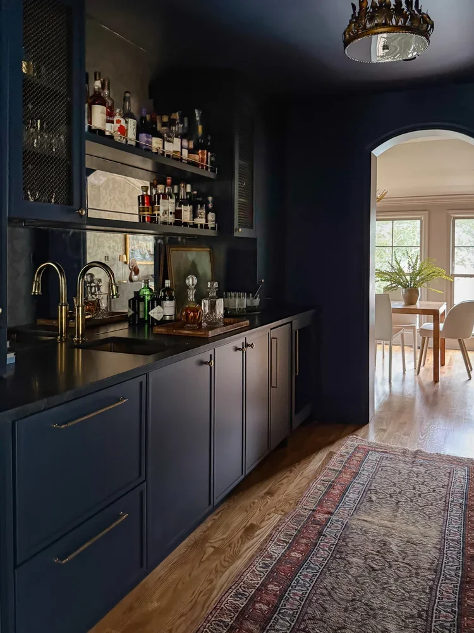
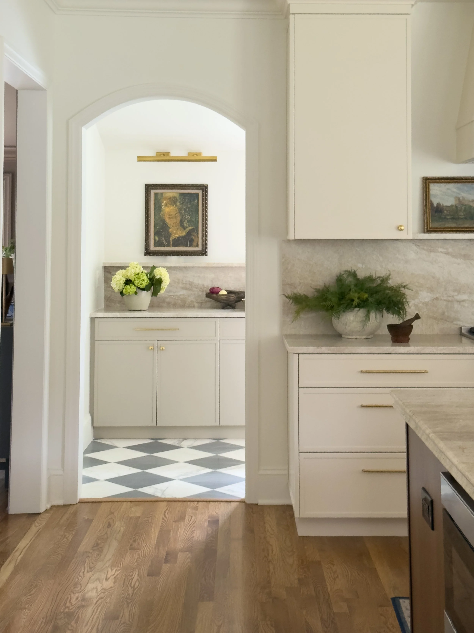
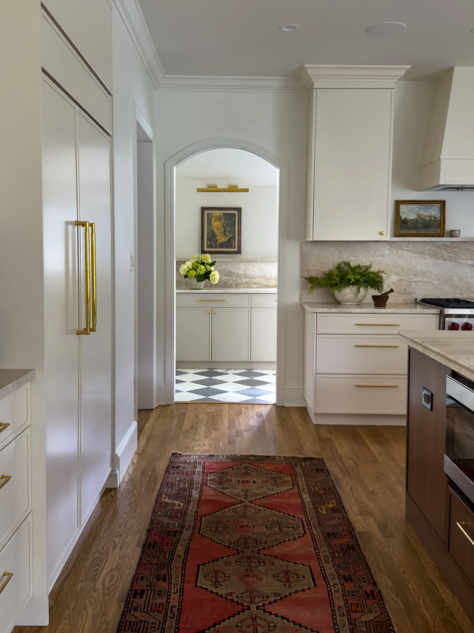
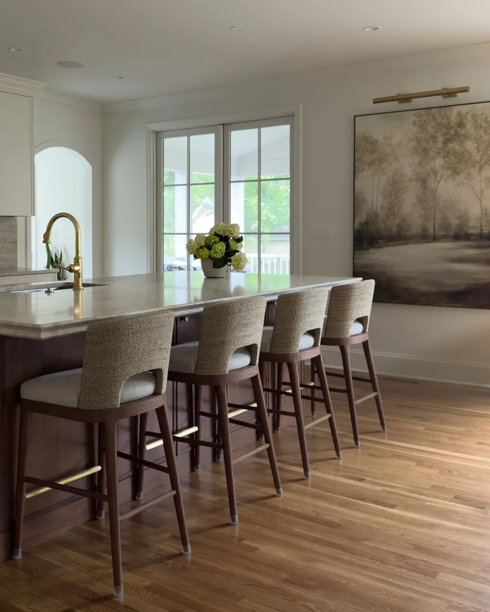
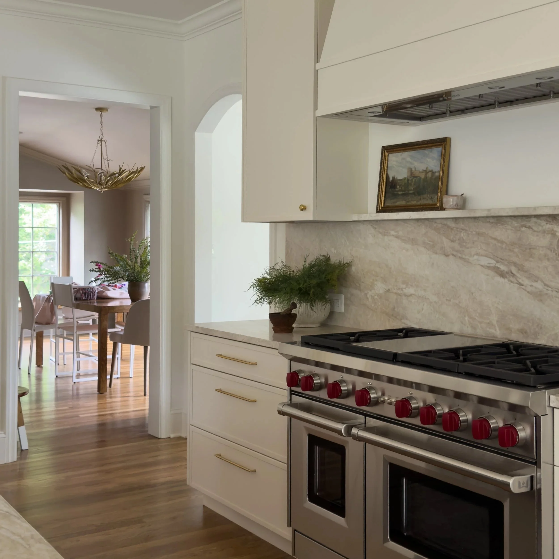
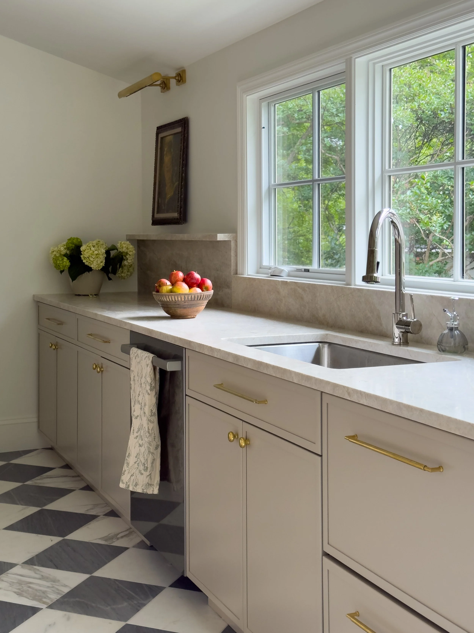
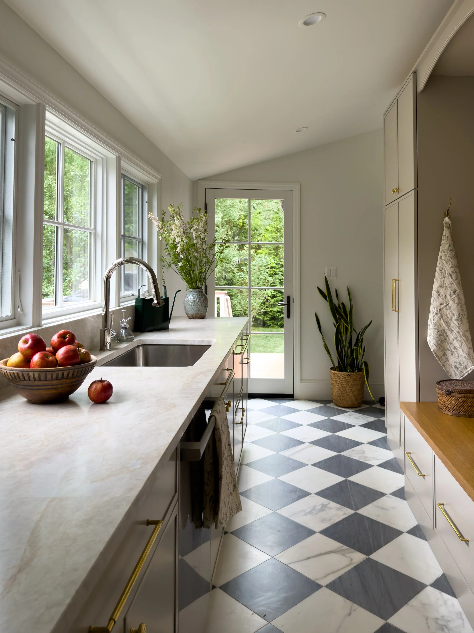
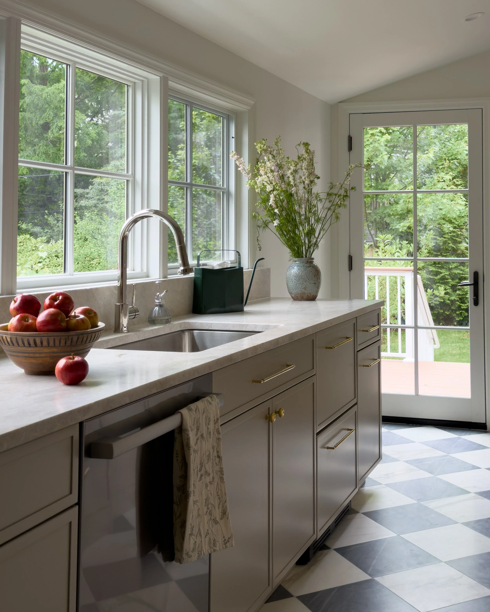
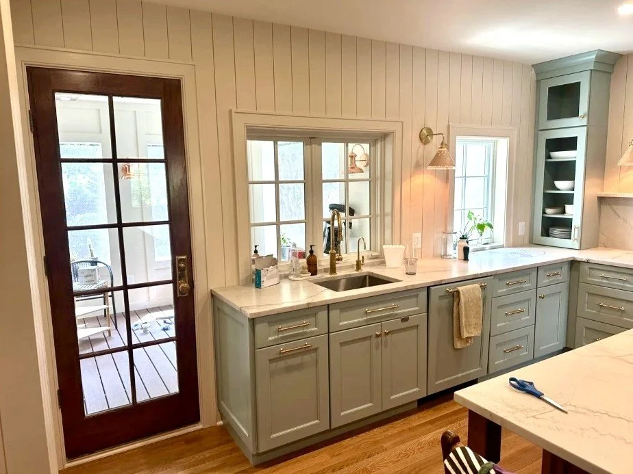
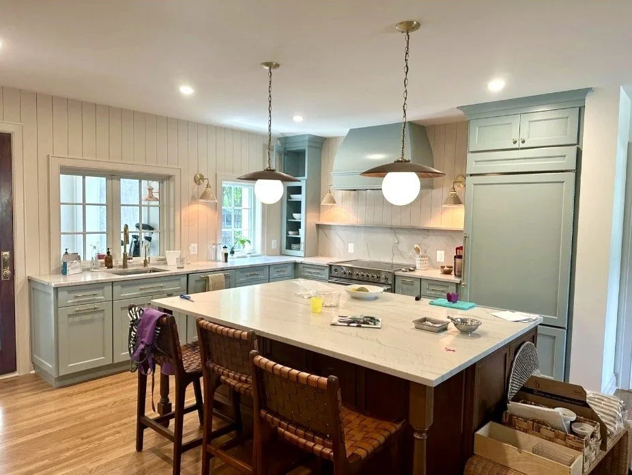
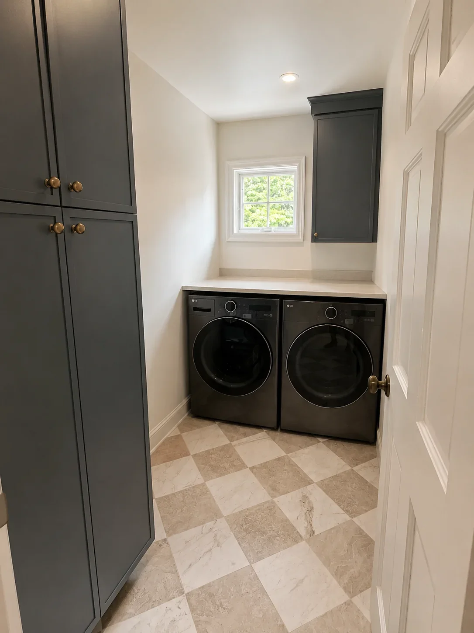
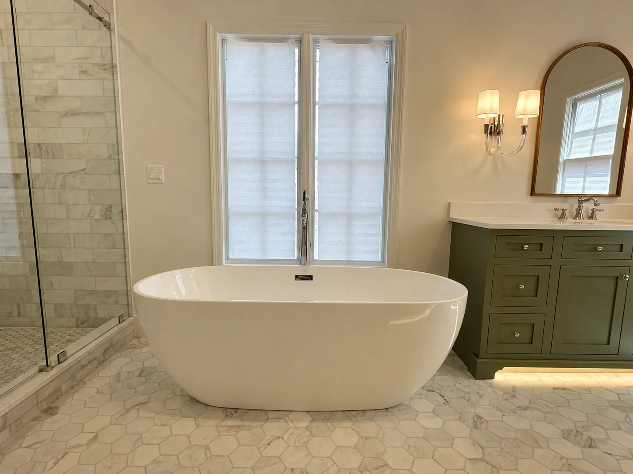
Kitchens and baths. We do them as standalone projects and as part of larger scopes.
ADUs. These are allowed and the rules are more workable than most homeowners assume.
What will Arlington and Fairfax County actually let you build?
Setbacks and lot coverage dictate house placement and design. In Arlington, it’s generally 25 feet front, 25 feet rear, and 8 to 10 or more on the sides depending on zoning. If your house sits where current setbacks or an easement would not allow, that placement may be grandfathered, which is a real argument for building up instead of tearing down. Lose the structure and you rebuild to today's rules.
How does a cost-plus renovation contract work?
Cost-plus means our fee is agreed up front and does not change with your allowance selections. You see real invoices and real costs at every draw. Our builder discounts with our vendors gets passed on to you.
We send a weekly every Friday. What got done, what is next, and photos. If the schedule moved, we tell you before you notice.
We do not disappear at closing. Two brothers, eight years, almost entirely word of mouth. That only works if you answer the phone after a year.
What actually drives the number?
1. Whether the foundation and first-floor framing can carry a new load path. On a second story this is the largest single variable in the whole project and it is decided before you pick anything.
2. How much structural work the existing house needs. Notched joists, undersized headers, a beam somebody removed. It gets fixed, correctly.
3 How much of the envelope we can reach. Insulation and air sealing are cheap when the walls are open and impossible when they are not. If we are in there, we do it.
4. Whether the project triggers an Arlington stormwater permit. More on that below. It is a real cost and it catches almost everyone.
5. Finishes and allowances. Last on this list on purpose. This is the part homeowners spend the most time thinking about and it is rarely what moves a renovation budget.
If you want a number for your specific house, the fastest path is not a calculator. It is somebody in your basement with a flashlight. We do that walk before we price anything, and we will do it as a free meeting.
A moment of candor
Is a tear-down and rebuild better than a renovation or remodel? We wrote up how to make that call.
So understand what it means when we say this: if your house is structurally sound and you need space in one direction rather than every direction, an addition is almost always the better financial decision.
FAQs
Do you renovate homes throughout Northern Virginia and Washington, D.C.? Yes. We are licensed in Virginia and Washington, D.C. and we work throughout close-in Northern Virginia, including Arlington, Alexandria, Falls Church, Fairfax, McLean, and Great Falls.
How long does a renovation or addition take? Whole home renovations and small additions are typically six months or less. A large home addition project runs on a similar clock to a custom home, which is 14 to 21 months from first design meeting to keys, and can take longer. Permitting is 9 to 12 weeks of that if an LDA permit is required, but if not, then permitting can be to 4 to 6 weeks.
Can we live in the house during the work? Additions can often be sequenced so a family stays put. A whole-home renovation usually cannot, because it reaches a point where the kitchen, the heat, or the only working bathroom comes out. The work is more streamlined when nobody is living inside the house.
Do I need a stormwater permit for an addition in Arlington? Possibly. Arlington County requires a Land Disturbing Activity and Stormwater permit when a project disturbs 2,500 square feet or more of land, and for additions the calculation includes a 10-foot work zone around any portion of the structure being demolished or having a story added. A good-sized addition can cross the same threshold as new construction.
Is it cheaper to renovate and add-on or tear down and rebuild? Less often than people assume. A full gut plus a large addition can land close to the cost of building new, and sometimes above it. Once a renovation budget reaches $750,000, price the new-build option side by side before committing to drawings. We will run both numbers for you.
How does cost-plus work on a renovation? Our fee is agreed before the project starts. You see actual costs at every draw and invoices upon request. On a renovation, where unknowns are real, this matters more than it does on a new build. We have a built in contingency that is your savings if the project doesn’t require unforeseen work.