

Built Right Behind the Walls
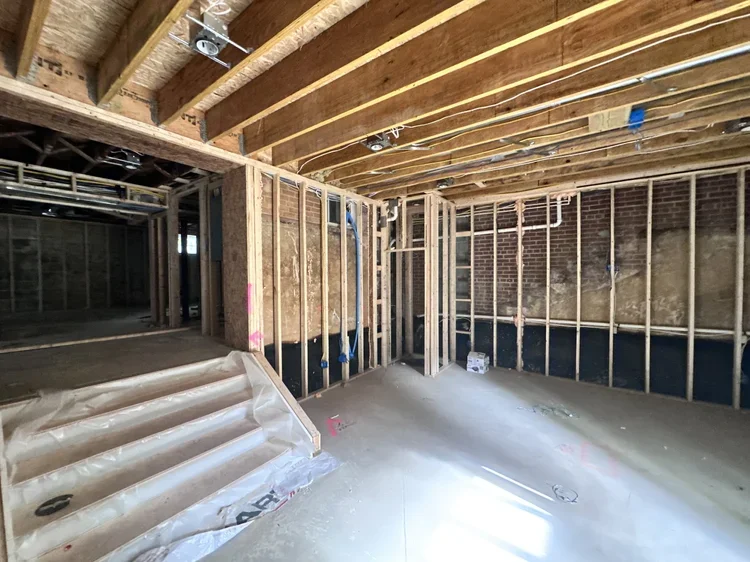
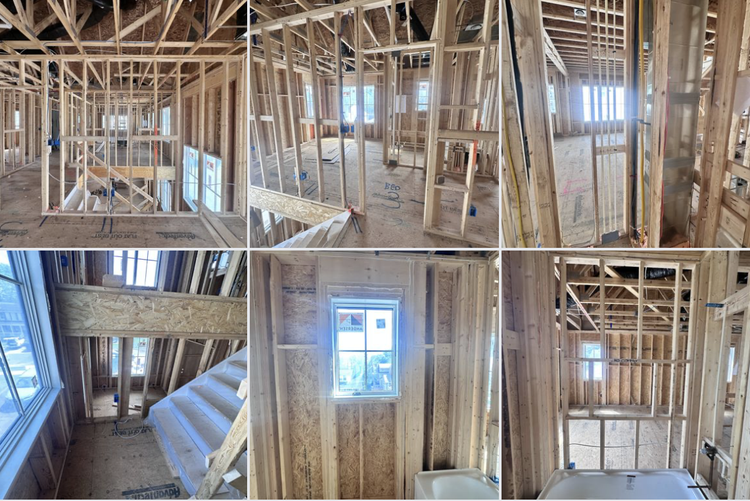
Every builder's website says "quality craftsmanship." Almost none will tell you what that means. This page is what it means here. These are actual products and standards we use in the parts of your home you'll never see in a listing photo.
Roughly a third of a construction budget goes behind the walls: foundation, framing, envelope, waterproofing. It's also where a builder can save the most money without you ever knowing, until you do. That's the business model of every bad flip in Northern Virginia, and it's the reason this company exists.
The $10,000 shower
A story from one of our renovations. We were working on a kitchen when water started coming through the ceiling. It turned out to be a leaky bathroom above that had nothing to do with our project.
We opened it up and found water pooling under the shower tile. Here's the frustrating part: someone had actually installed a waterproofing membrane, and it was working collecting water exactly like it's supposed to. But, they'd paired it with an exterior concrete drain that had no weep holes, so the water the membrane collected had nowhere to go. And the root cause? The shower bench was sloped backward, toward the wall, so water pooled instead of draining and was slowly eating through the silicone caulk and finding its way down to the drywall below. Water always takes the path of least resistance, and it has more patience than any homeowner.
The fix required demoing the entire shower because the whole system was installed wrong, and a waterproofing system only works as a system. Dust protection, new tile and stone, a full rebuild inside a finished bathroom: nearly $10,000. For a slope you could have caught with a simple level and a proper shower drain.
Everything below exists so our clients never get that phone call.
Bathrooms: waterproofing as a system
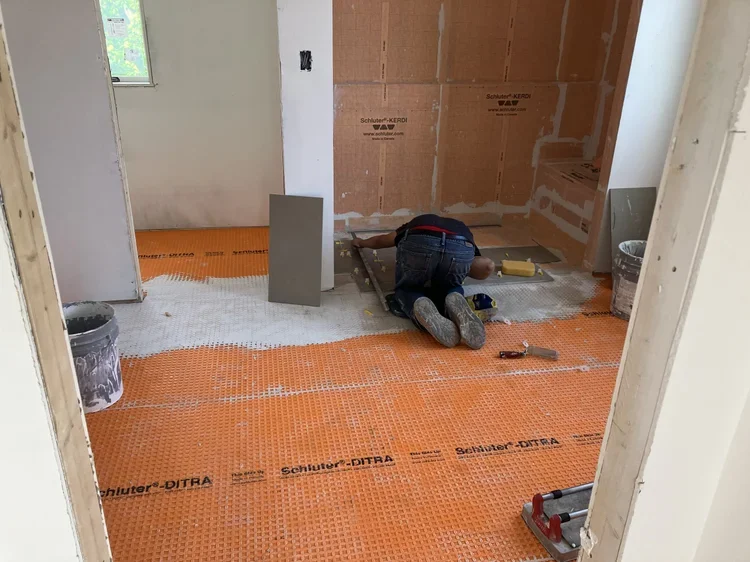
Tile is not waterproofing. Behind and beneath every tiled shower we build is a complete Schluter system: Kerdi membrane on shower walls and Schluter pan systems underneath. These are all components engineered to work together, so there's no mismatched drain, no gap in the system, no weak link. Under tiled floors we install Ditra uncoupling membrane, which lets the tile move independently of the subfloor so when a house settles (and every house does), the tile doesn't crack. These are the industry's top-of-the-line assemblies. They cost more, but they're not optional for us.
Floors: stiff, quiet, and flat by design
Two things most buyers never think to ask about, and immediately notice living with:
The subfloor. We use ¾" tongue-and-groove AdvanTech which is a moisture-resistant engineered panel that's significantly more stable than the stock OSB most builders reach for. It's the difference between floors that stay flat and quiet and floors that squeak by year three.
The joists. Building code cares whether your floor is safe. It doesn't care whether it feels solid. Code allows deflection of L/360 which is safe, but on longer spans it walks like a trampoline. We like to design our floors to L/480, and L/600 under tiled bathrooms, where we also add capacity for the dead load of the tile itself. We spec Weyerhaeuser TJI joists or comparable and have our team run every span through the engineering software, which rates floors for bounce which is a flex you feel when someone walks by. We require a stiffness that roughly 85% of homeowners would rate as stiff. Code doesn't require this. That's exactly the point: a floor that doesn't move underfoot is a mark of a well-built house, but a building code that inspectors will check .
Insulation: comfort beyond code
In lofts and bonus spaces (the rooms that are always too hot in July and too cold in January) we install spray foam insulation beyond code minimums. Code minimum is a floor and not a standard. You feel the difference every day you live there and again on every utility bill. We recommend as part of the base insulation package to include sound insulation on walls separating the owner’s bedroom, laundry, and mechanical rooms. Also, any conditioned floor space above a garage or outdoor deck receives spray foam insulation to prevent a cold floor in the future.
You get to see through your walls forever
Before drywall goes up, we photograph everything: every pipe, wire, stud, and inch of insulation. Our clients get the full pre-drywall photo record through their project portal, permanently. Hanging a heavy mirror and need a stud? Adding a fixture years later? An issue comes up in year eight? You can see exactly what's behind any wall in your house without opening it. Most builders would rather you never look behind the drywall. We hand you the photos.
What to do with all this
When you're comparing builders, don't only ask about quality because everyone says yes. Ask what they'd never cut. Ask what waterproofing they install, what deflection they design floors to, whether you'll get photos of your walls before they close up. A builder doing it right will love those questions. A builder who changes the subject just answered them.
Common Questions
Why do tiled showers fail? Almost never because of the tile, but because the waterproofing behind it was installed as parts instead of a system: a membrane paired with the wrong drain or a bench seat sloped toward the wall. Water finds the weak link over months or years, invisibly. That's why we install complete engineered systems and not components.
What's the difference between code-minimum and well-built? Code is a safety floor and not a quality standard. A code-minimum floor can bounce when you walk on it; code-minimum insulation leaves lofts uncomfortable; code says nothing about whether your tile cracks when the house settles. The gap between "passes inspection" and "built right" is where a budget quietly gets cut.
Do we really get photos of everything behind our walls? Yes. The complete pre-drywall photo record is delivered through your project portal and yours to keep. Every pipe, wire, and stud, locatable years later without opening a wall.
Does building this way cost more? The materials do, but only modestly. A Schluter system, AdvanTech subfloor, and upgraded joists are a small fraction of a project budget. They prevent the $10,000 shower rebuild, the cracked tile, the bouncy floor you live with for decades. These issues cost far more. Because we build cost-plus, you see exactly what these choices cost; we make nothing extra either way.
Ask us what's going in your walls.
Bring us your project or a builder's quote you'd like a second opinion on. We'll tell you what's in the number and what isn't.