Renovate or Rebuild? How Northern Virginia Homeowners Should Decide
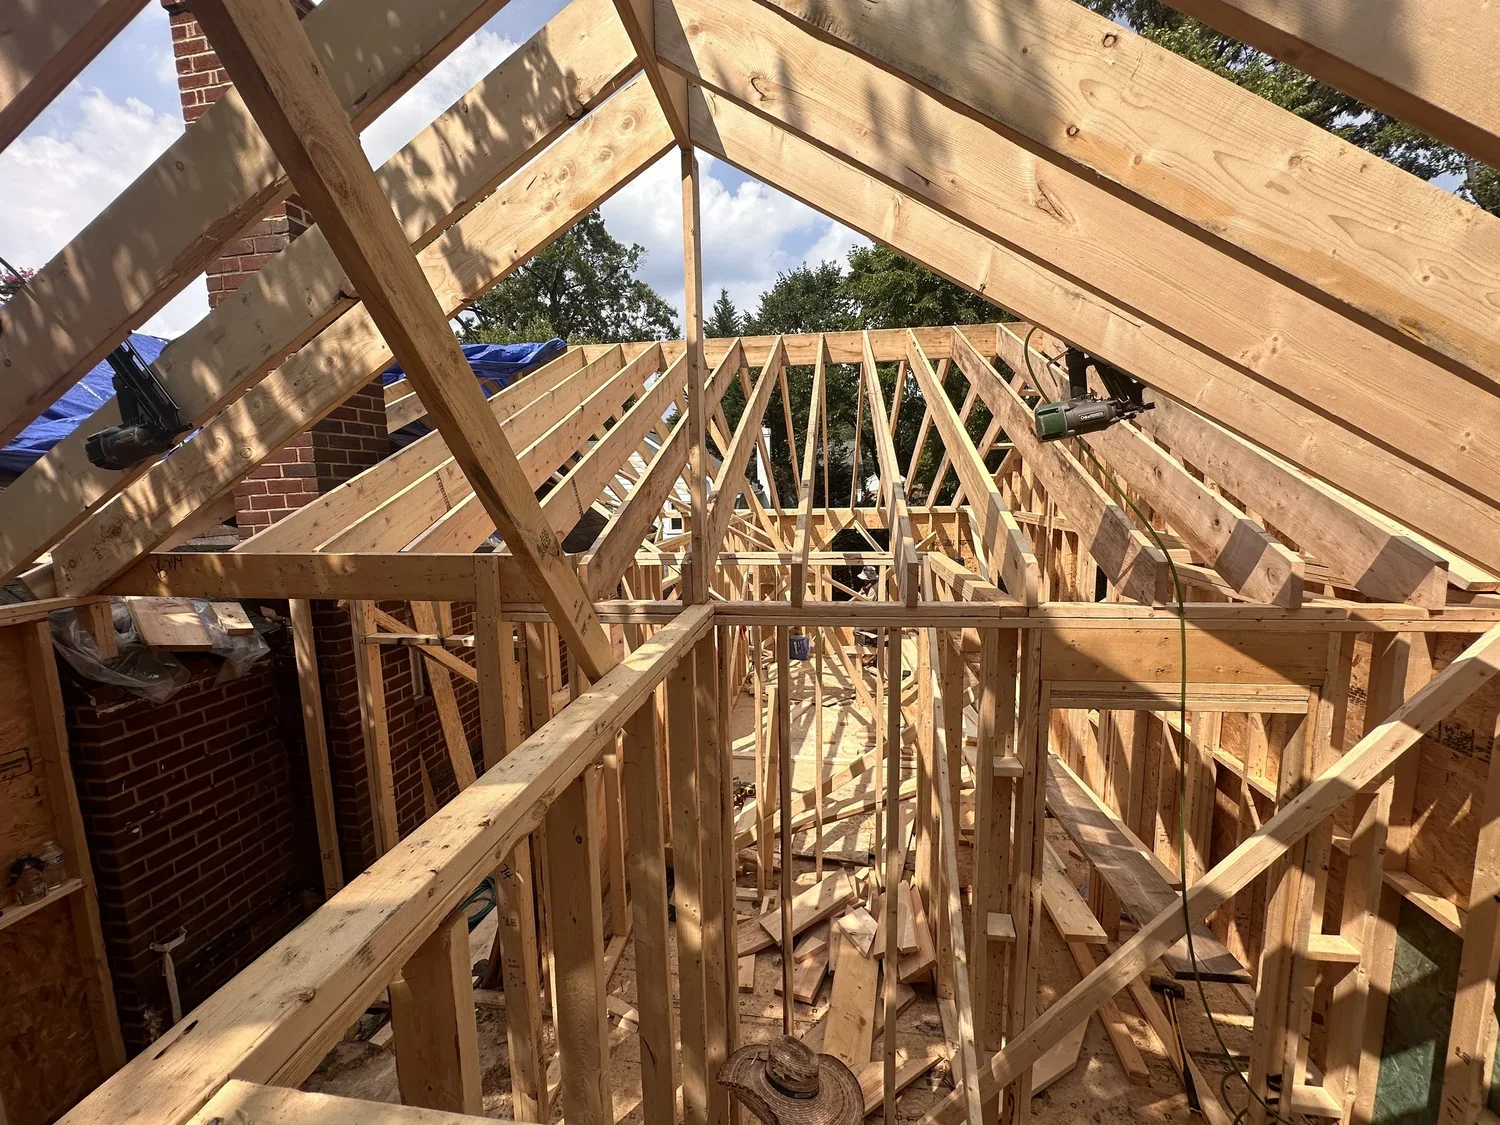
If your renovation and addition budget is creeping past $750,000, and especially once you're near $1 million, it's worth seriously asking what it would cost to build the same house new. It's not always the simpler path, and it's a conversation worth having before you've spent tens of thousands of dollars on architectural plans for a new addition that you might not ever build.
This is one of the most common conversations we have with families in Arlington, Falls Church, and the rest of Northern Virginia. It rarely has a clean, one-size-fits-all answer, but here's how we actually think through it.
What limits an existing house (and what makes it worth keeping)
There are many variables to consider during the analysis of whether to build or renovate: foundation conditions, existing setbacks, permeable surfaces, easements, topography, drainage, existing trees, basement height, waterproofing, asbestos, water table, soil conditions, and overall grade all factor into the decision. Sometimes the existing structure or lot placement is simply limiting in ways that make starting fresh the better long-term decision. Or sometimes an existing house can offer advantageous setbacks, a strong foundation, and an opportunity to expand a worthy existing home that makes more financial sense compared to tearing it down.
When the foundation makes the decision for you
We had a client who ultimately decided to build new instead of renovate because the existing foundation walls of their house were in poor condition and lacked a modern waterproofing system. The existing foundation couldn’t support the additional weight of the extra floor required. So renovating around that limitation would have meant compromising the family's most important priority to expand their house. The answer was to build new if they wanted to stay in the neighborhood. Other builders with good marketing and bad craftsmanship would’ve cruised past this detail and delivered the homeowner a home with problems that they’d be living with for years to come. We've also seen the opposite: a family kept and built around an existing structure because the foundation sat close to a lot line that would no longer be compliant under today's zoning. Tear the foundation down completely, and they’d lose the grandfathered setback that lets the original house sit where it does. Doing this would have shrunk the buildable footprint of the next house. In Arlington and Alexandria especially, this comes up more than people expect.
Where the renovate-or-rebuild line usually falls
As a rough benchmark: once a home is heading toward 4,000–5,000 square feet after the project is completed, it's worth having the "what would this cost new?" conversation before you commit to a renovation-only plan. A 2,000-square-foot home doubling in size might just mean a pop-top and a modest addition. A full overhaul into that 4,000+ square-foot range is a different conversation entirely and one worth having early.
Arlington Zoning
Building new in Arlington means working within real setback requirements. As a general guide:
| Setback | Typical Requirement (Arlington) |
|---|---|
| Front (from public right-of-way) | 25 ft |
| Rear (from lot line) | 25 ft |
| Side (from lot line) | 8 ft and 10 ft+ depending on the zoning designation (R-6, R-10, etc.). |
For example, on an R-5 or R-6 interior lot, the 10ft side is where the areaway stairs, A/C condensers, or utility meters often get placed. See Arlington’s Residential Interior Lot Setbacks.
Corner lots are their own category
Two street frontages mean two 25-foot front setbacks, which can seriously limit your buildable footprint. In Arlington, you can do a block study, which is a document prepared by the civil engineering team that gets submitted to the zoning department via a zoning determination request. The surveying team will measure setbacks on neighboring existing houses on your block and present the findings to the zoning department with a request for decreased setbacks based on neighboring house placement. This is a formal request, but much less burdensome than requesting a variance. We've had clients surprised to learn they couldn’t fit a screened porch where they wanted one, even with an approved zoning determination letter, all because they were up against two street-front setbacks on their corner lot and some highly detailed language buried in a zoning ordinance. Alexandria works differently. It uses a floor-area-ratio (FAR) system instead of the same setback structure, generally allowing an extra floor of height to offset larger setbacks. FAR math gets complicated quickly, so if you're building in Alexandria specifically, you want a civil engineering team that’s familiar with the intricacies of Alexandria's zoning ordinance.
What homeowners consistently get wrong
The single biggest mistake is not asking the "renovate vs. rebuild" question early enough, but instead doing a quick search or getting a casual opinion from one or two people that isn't rooted in a real cost analysis considering today’s Northern Virginia building prices. What you think you want to spend and what the project will actually cost are often further apart than most people expect, and that gap tends to close upward, toward what a new build would cost, not downward.
Have an honest budget conversation before you commission a full architectural plan set for your project. It's a lot cheaper to change direction during schematic design. Trust me when I say I hate telling homeowners their budget doesn't match their design and finishes.
Financing, appraisals, and why renovations are hard to comp
Once a renovation budget is approaching what a comparable new home would cost, the math changes in a way most homeowners don't expect. A large addition or whole-home renovation can be easier to build in some ways, but it doesn't always come out ahead financially, for one big reason: comps. If you ever need to sell, or if you need a bank appraisal along the way, a brand-new home has an easy comparison against other new construction in the market. A massive addition onto an existing home usually doesn't. The families who do those large-scale renovation projects tend to love the result and stay in the house, which means there's often nothing nearby to compare it to when it's time to value it. That makes financing and resale less predictable, even when the finished product is excellent. This isn't a push in either direction. It's just the reality: renovated homes are harder to comp when it's time to sell, especially if the finishes are dated by the time you move. A new home gives the market (and your lender) a much easier, more direct comparison. Neither path is automatically the smarter financial move. It depends on whether you're considering resale or building for the next ten-plus years with your family.
A moment of candor
We've told a client before not to renovate even though it would have been the more profitable job for us. It was a pop-top and full expansion of a 1920s Sears-kit house in Addison Heights where the land alone runs $800,000–$900,000. The full renovation and addition, done with the finish level they wanted, was heading north of $800,000. We told them plainly that for a similar total spend they should consider getting into a nicer brand-new home. That's the conversation we think you deserve. As a builder we believe we’re your fiduciary and that’s why we’re open book with our pricing so your budget is rooted in reality.
Weighing renovate vs. rebuild on your own property?
Let's talk through your specific lot, budget, and goals with real numbers.
New Urban Homes is a boutique residential builder in Northern Virginia.
Two brothers, one standard, eight years, built entirely on word of mouth.