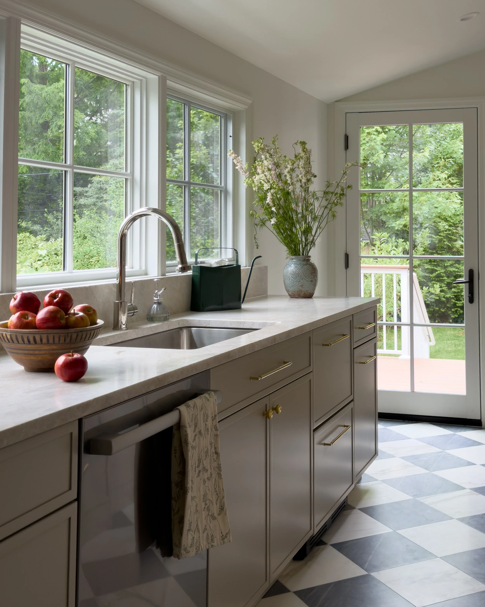
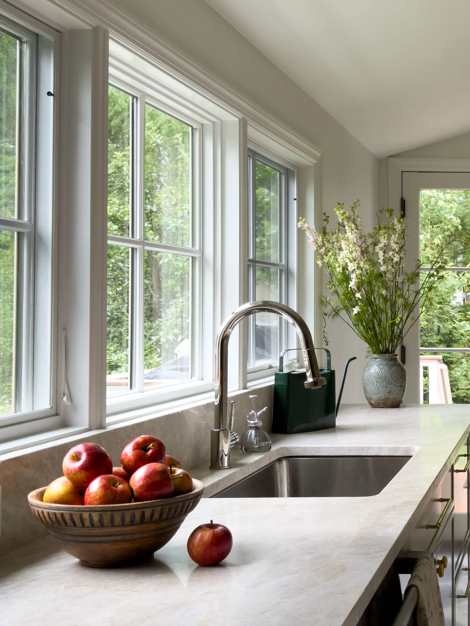
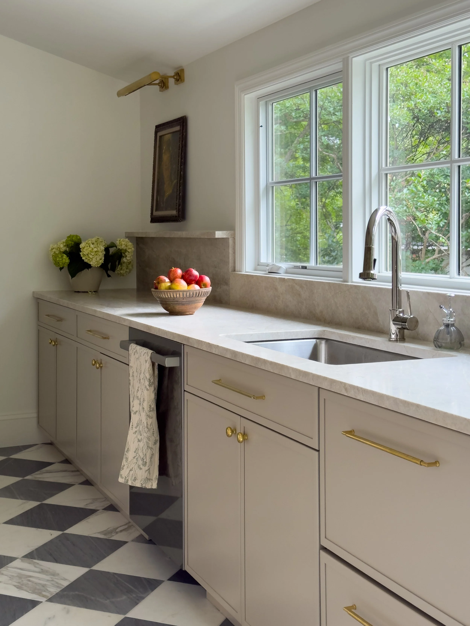
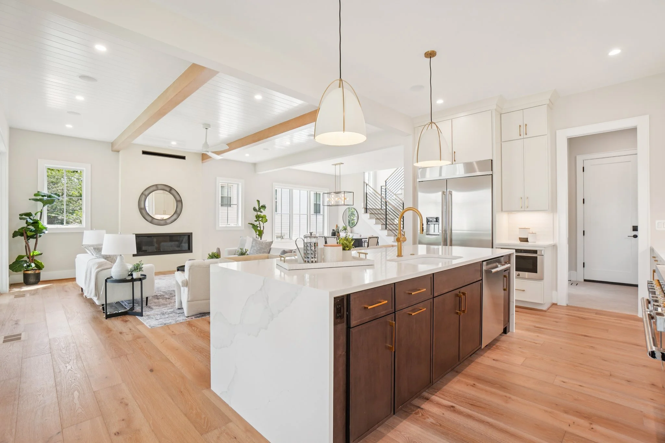
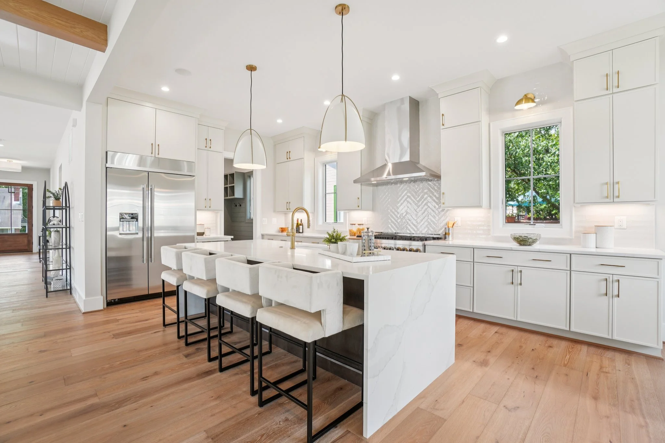
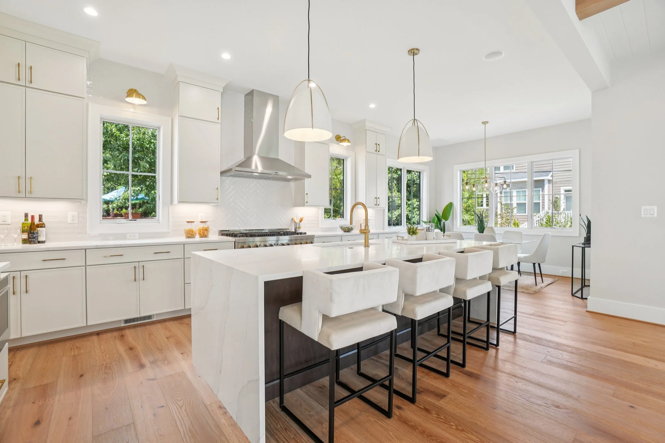
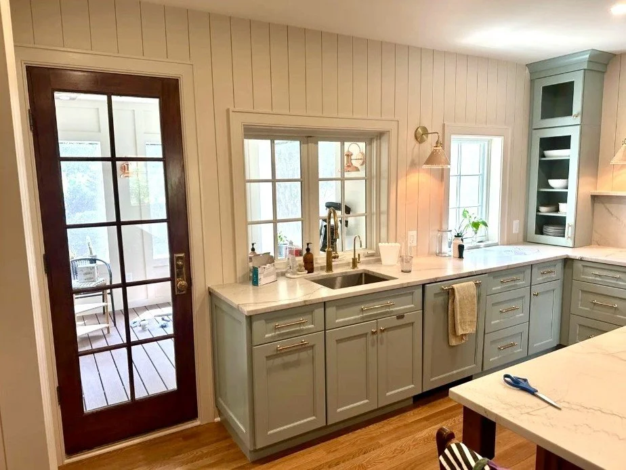
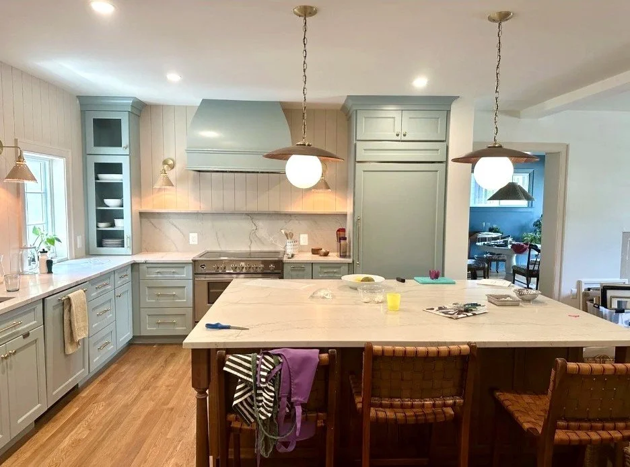
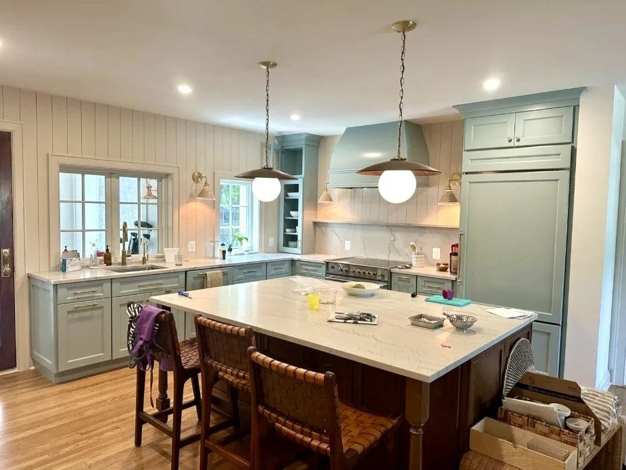
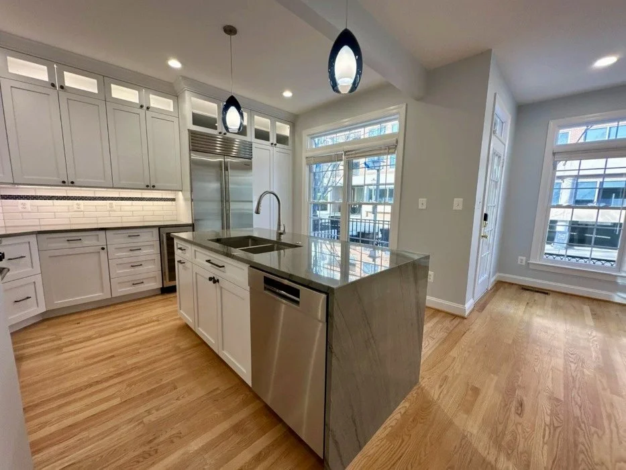
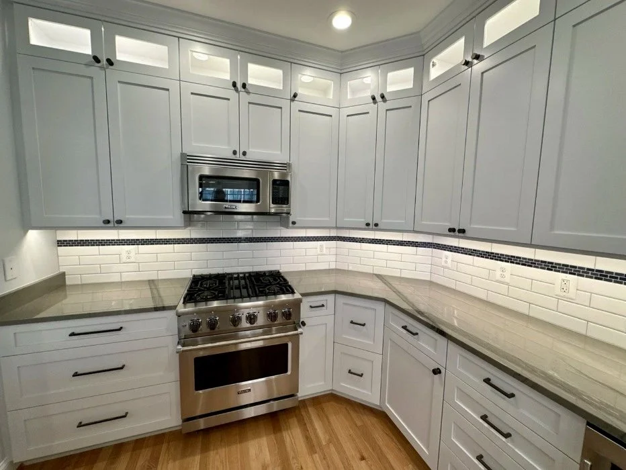
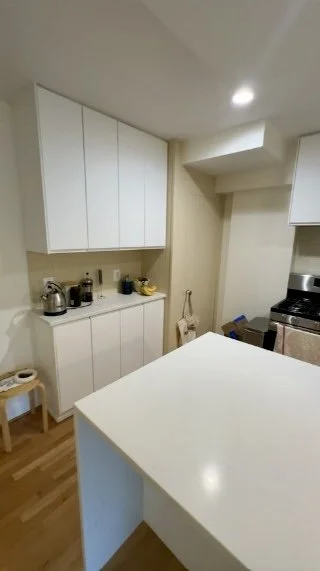
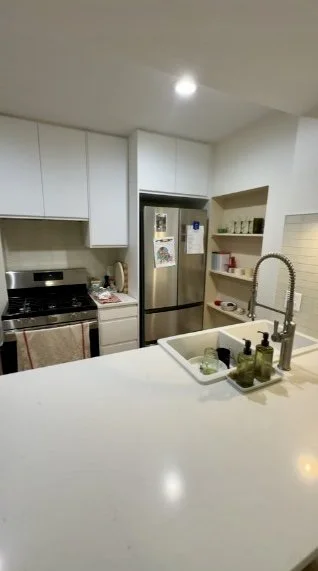
Kitchen Remodeling in Northern Virginia and D.C.
For the room your family actually lives in and where everyone comes together.
Eight years of Northern Virginia kitchens, grown almost entirely by referral.
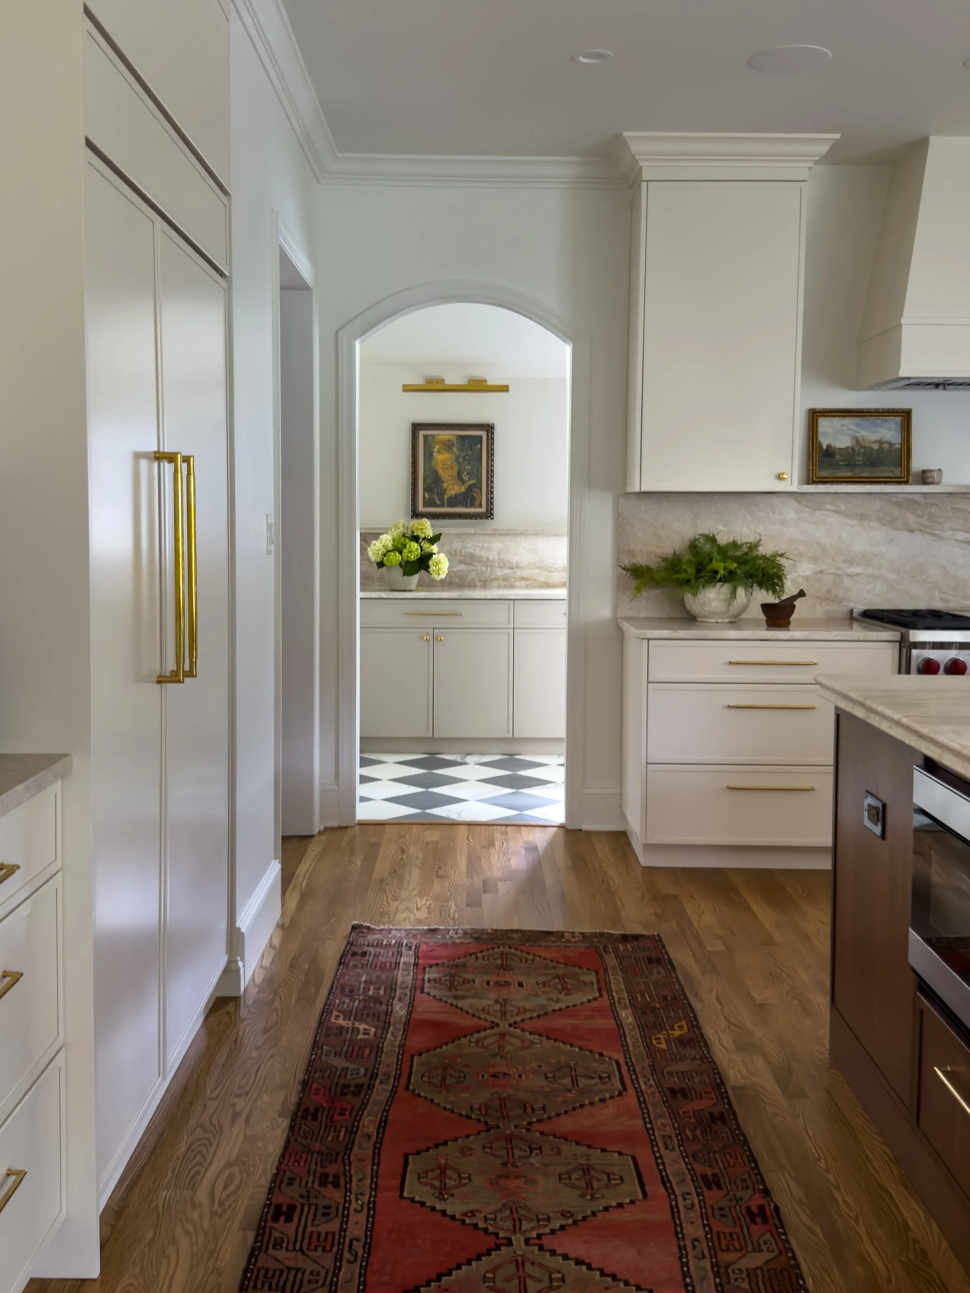
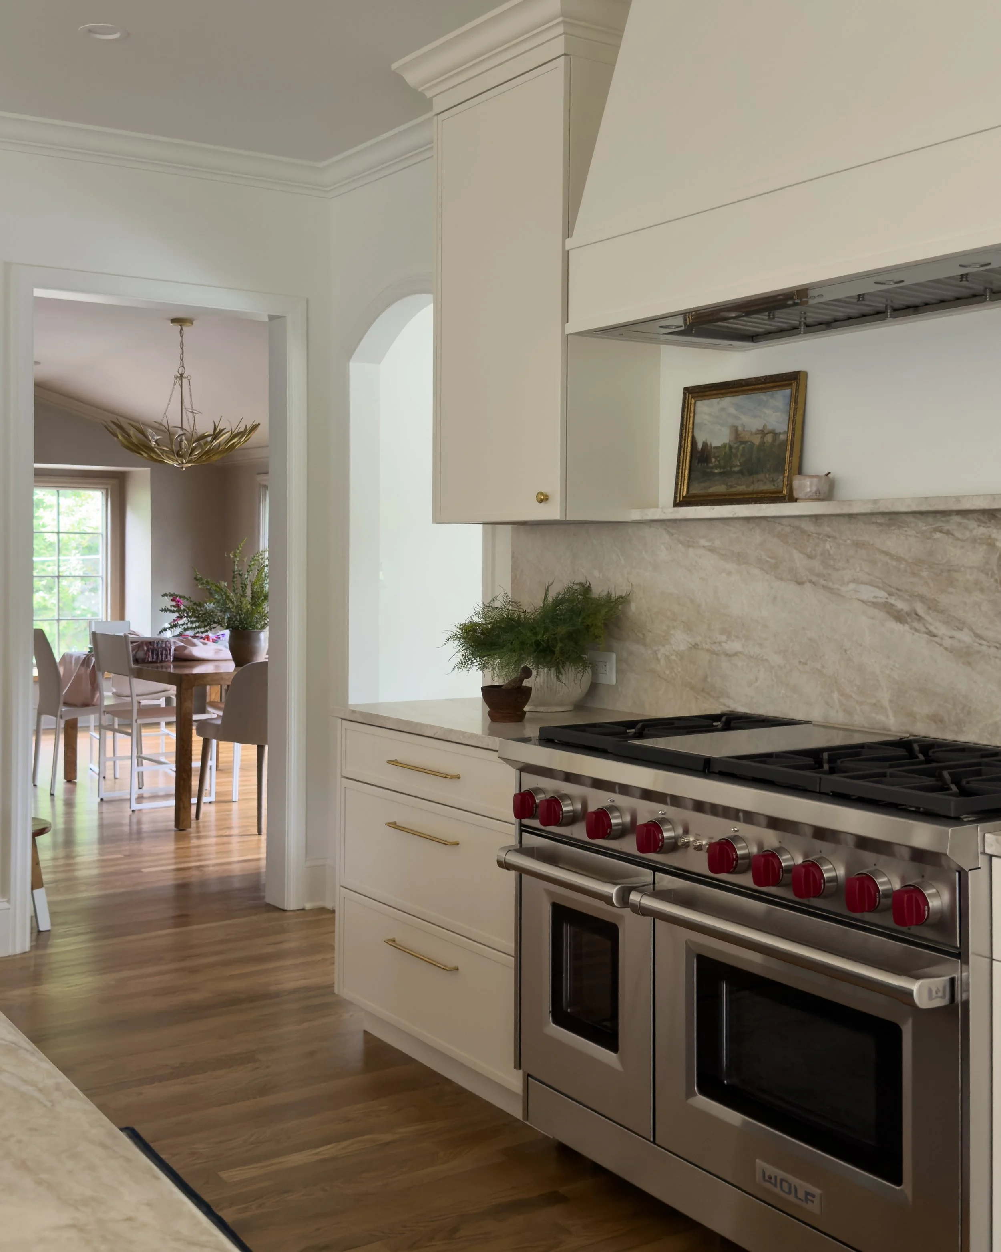
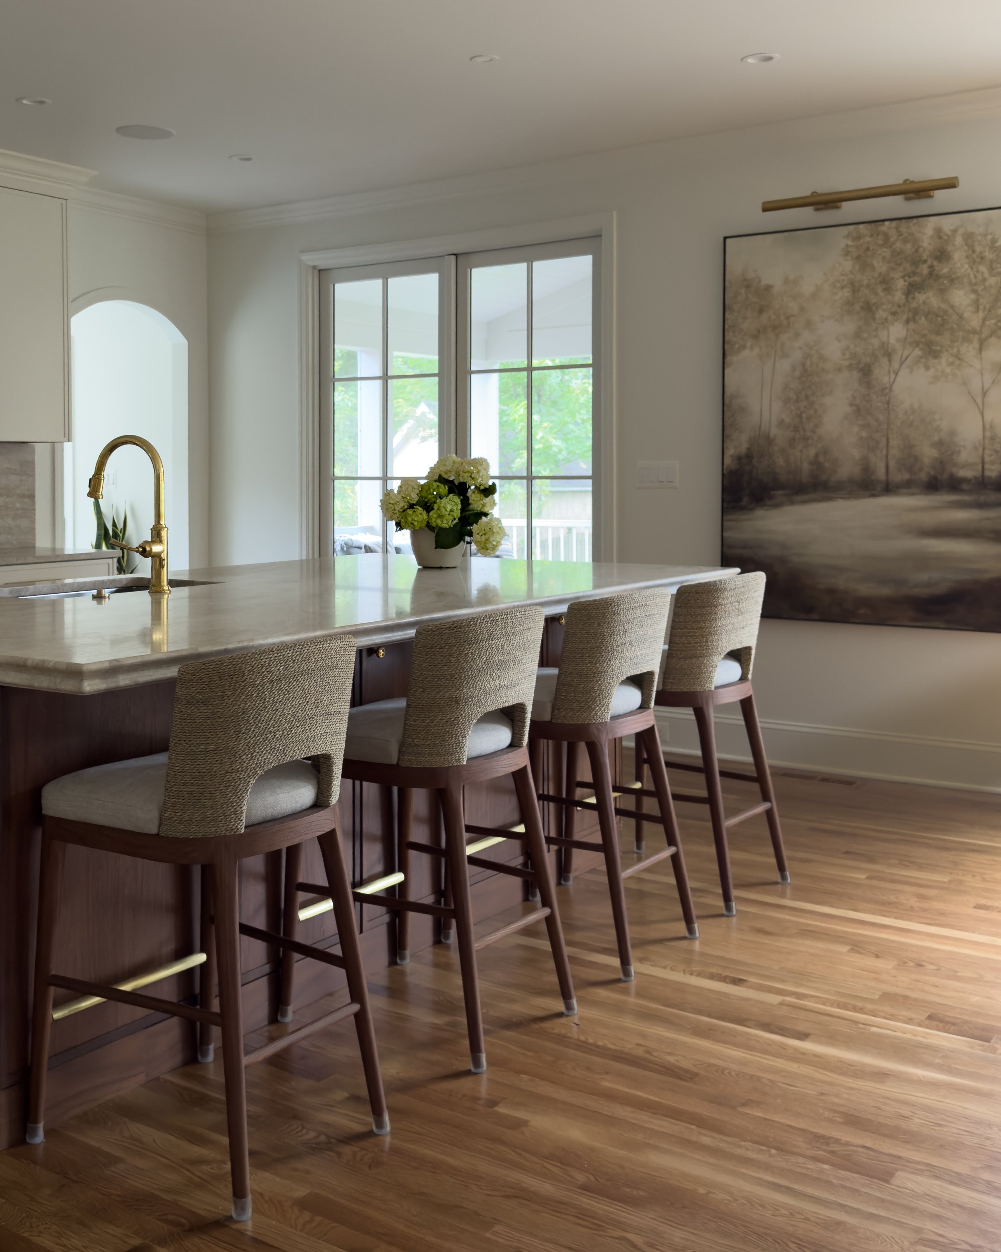
What we build
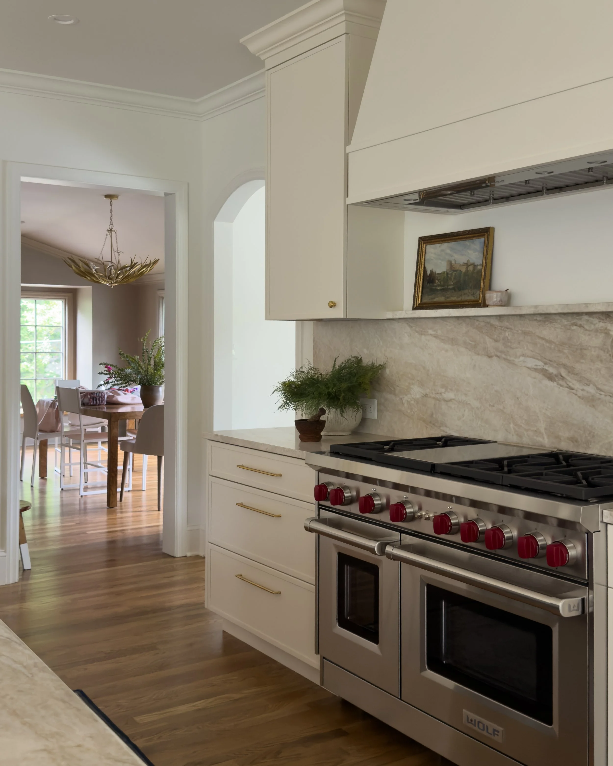
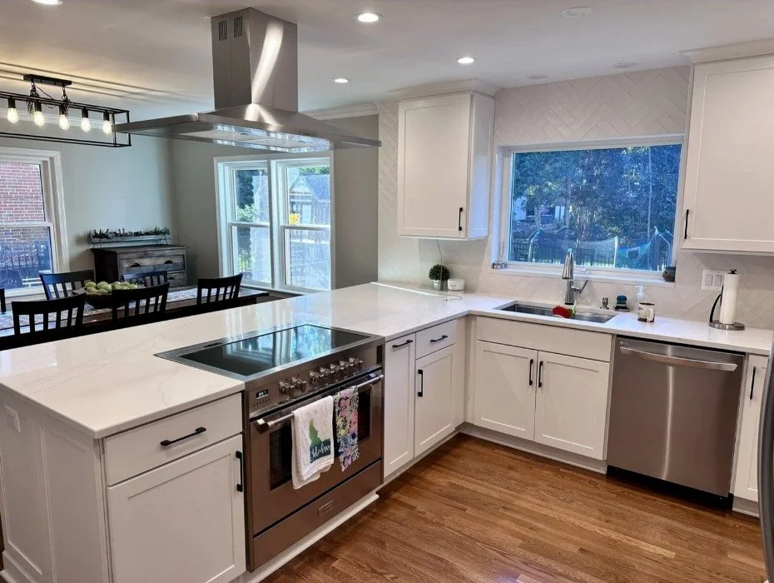
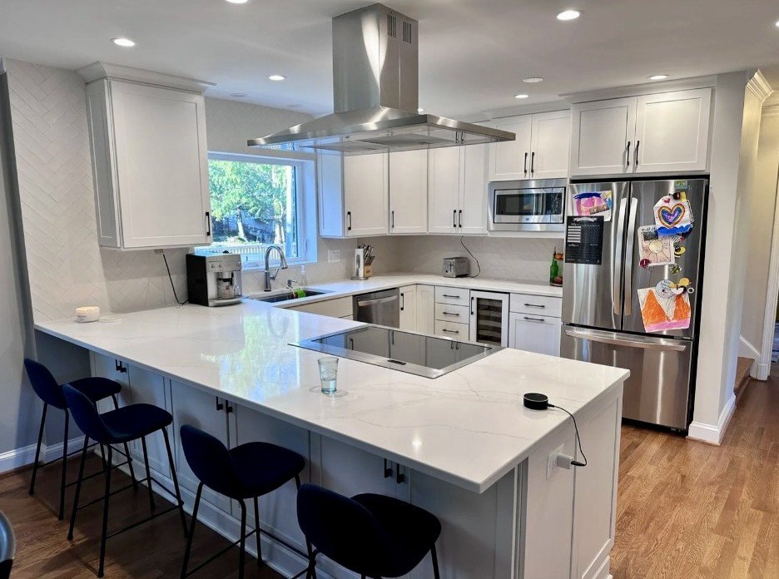
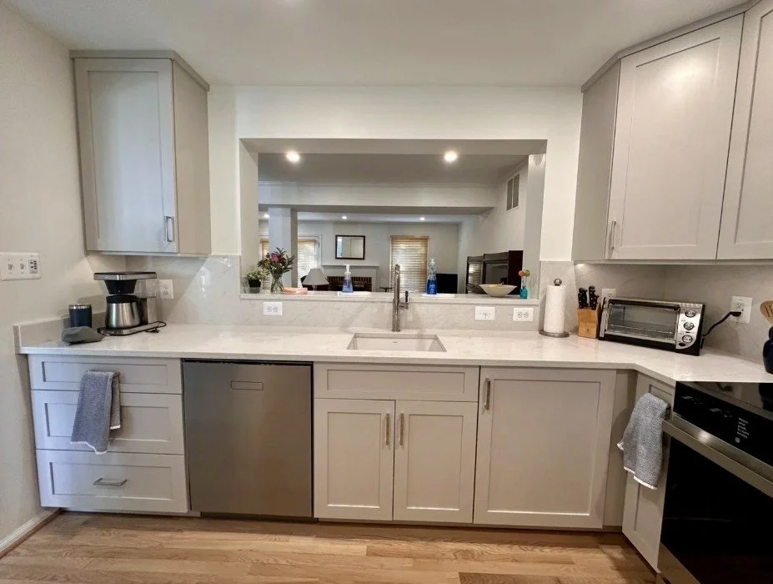
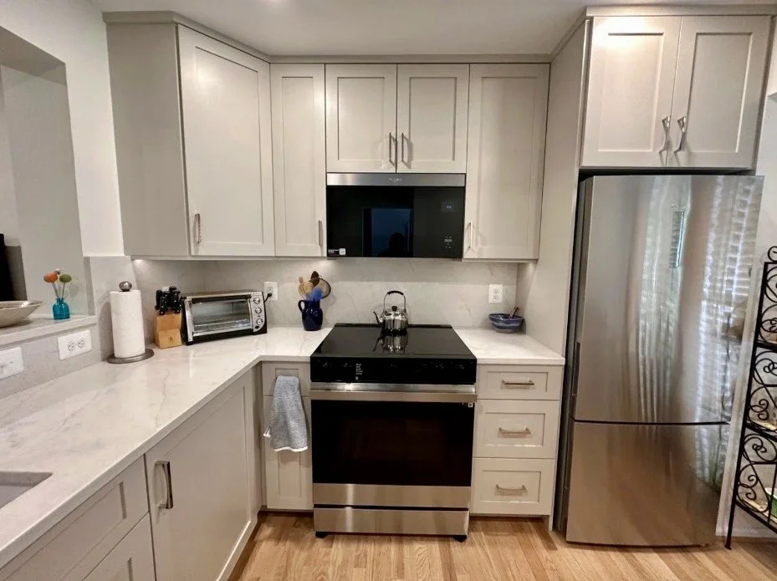
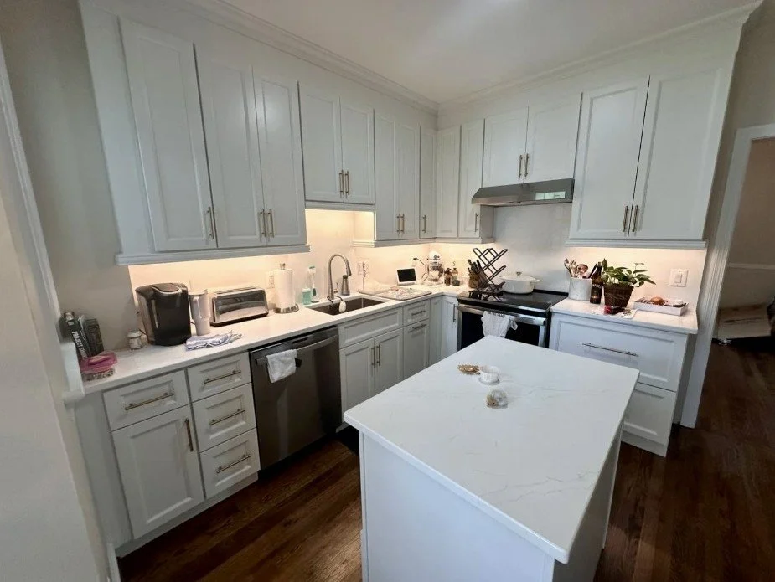
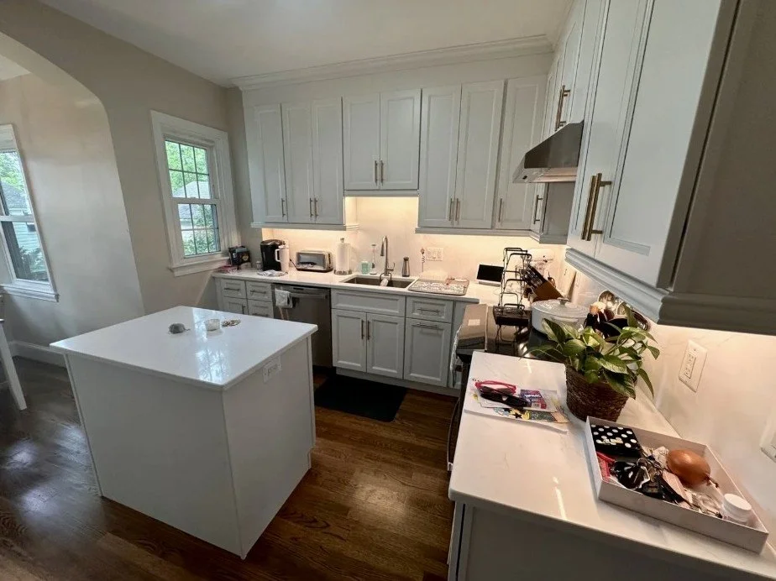
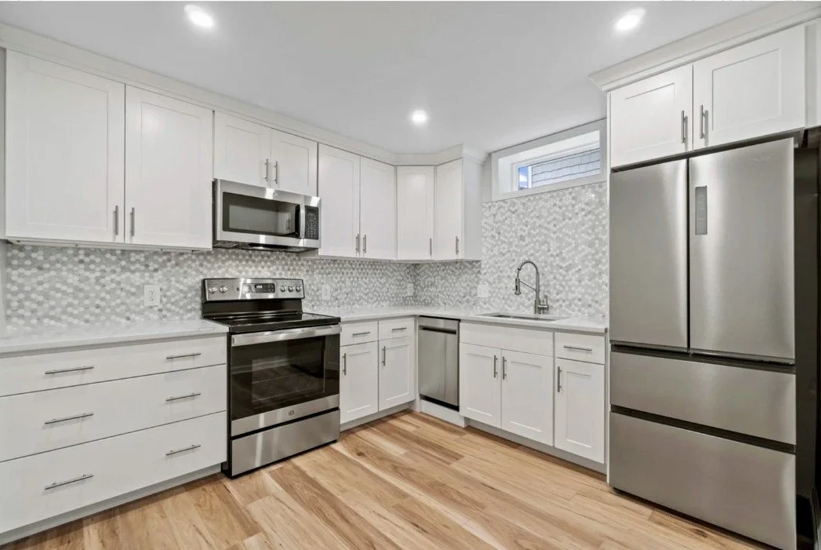
Cosmetic refresh. Pull and replace. Same footprint, same plumbing locations. New cabinetry, counters, appliances, backsplash, lighting, flooring. The fastest and least disruptive version.
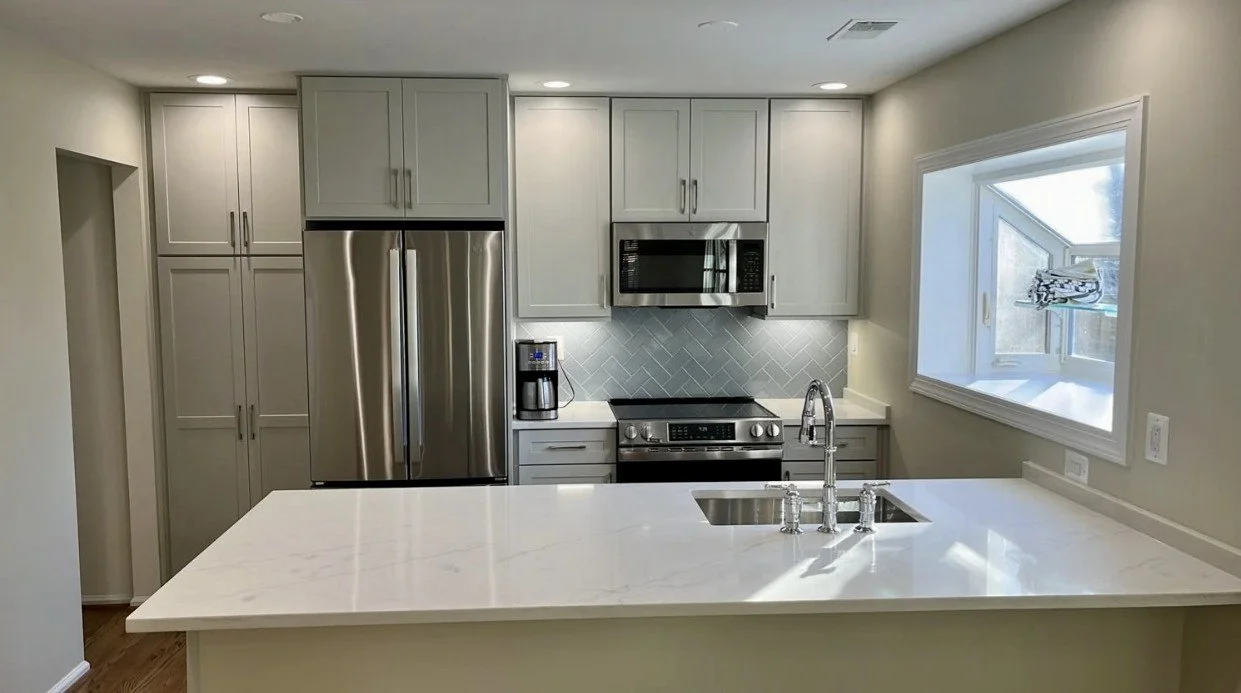
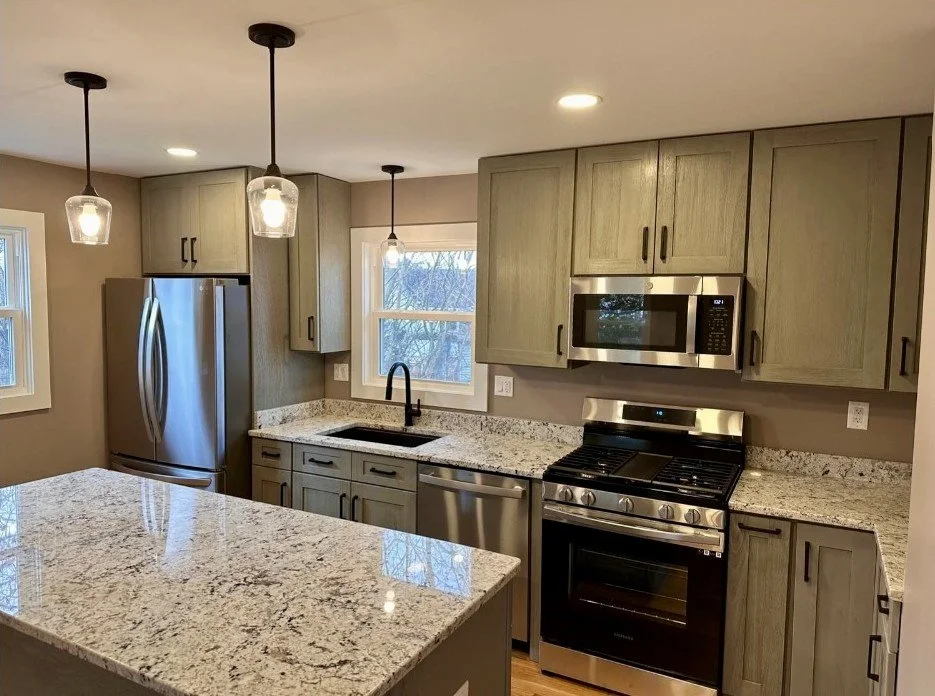
Full gut renovations. New layout inside existing walls. Plumbing and electrical relocated, new subfloor where needed, everything down to the studs.
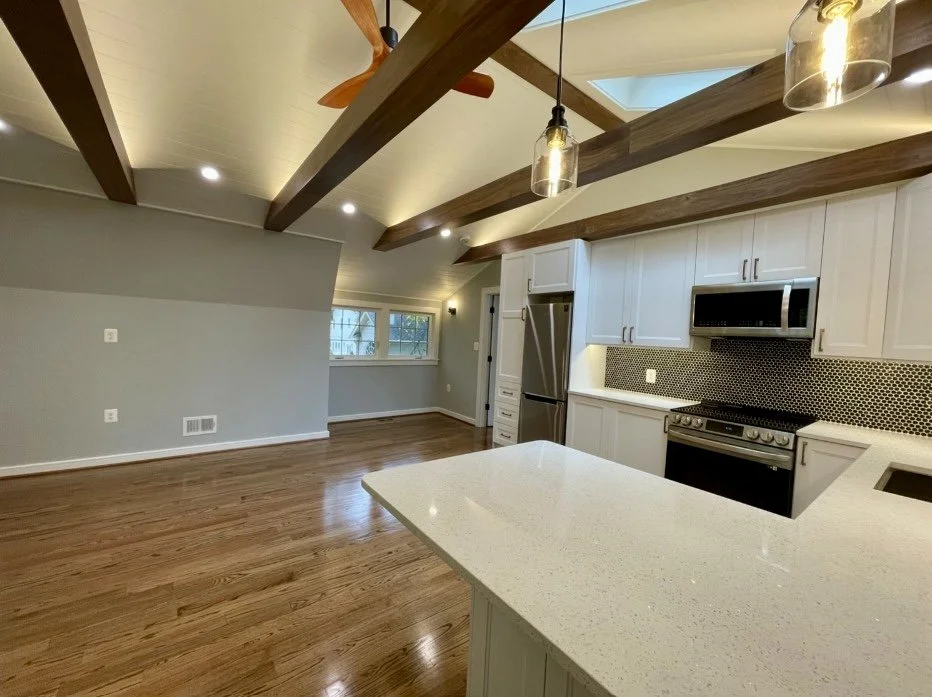
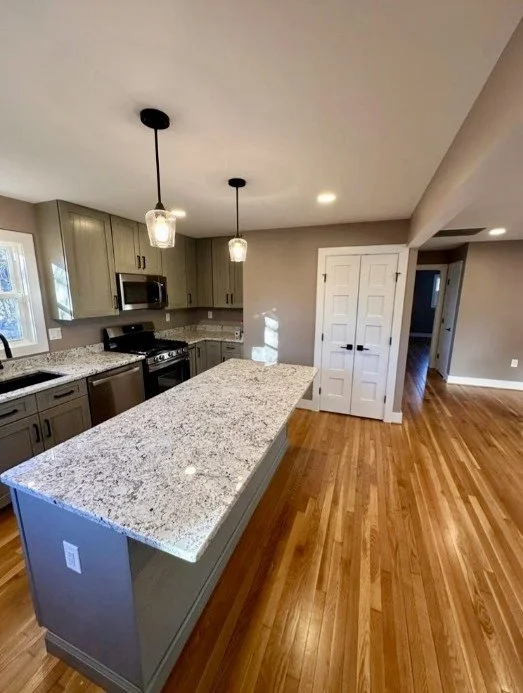
Opening the kitchen up. Taking out the wall between the kitchen and the dining or living room. This is the most common request we get in Arlington, and it is a structural project, not a kitchen project. More on that below.
Kitchens as part of a larger renovation. Most of our kitchens are one room inside a whole-home renovation or an addition. If that’s where you’re heading, the kitchen decisions get made alongside everything else.
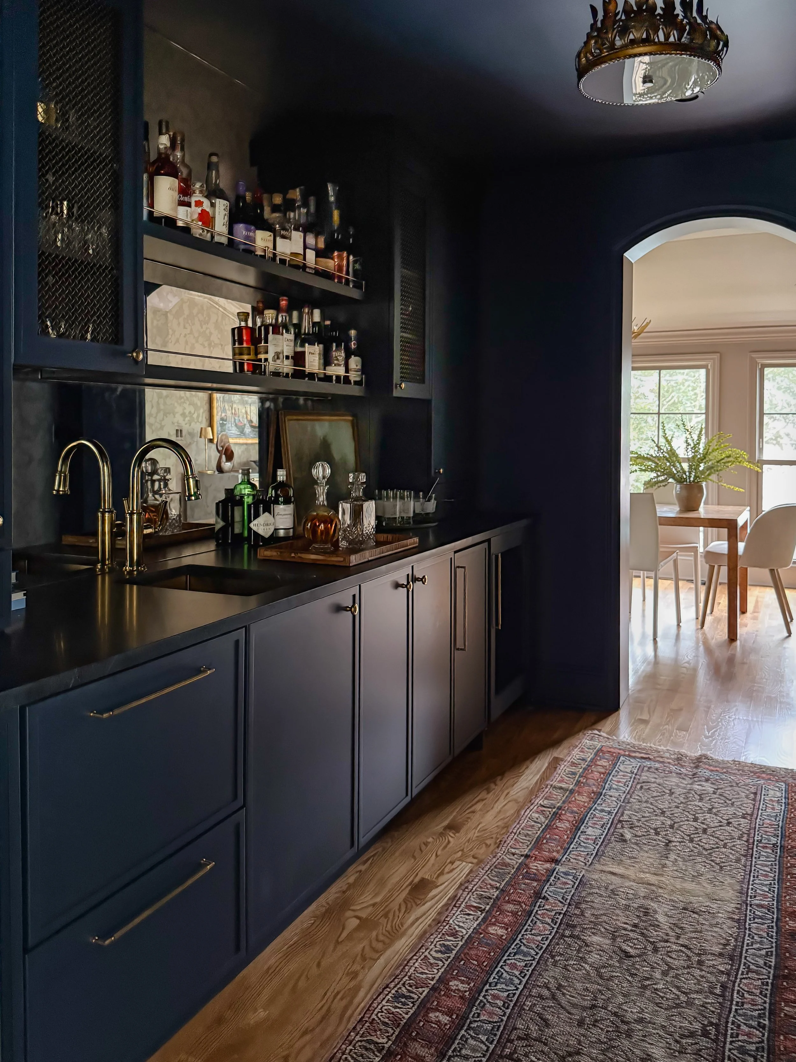
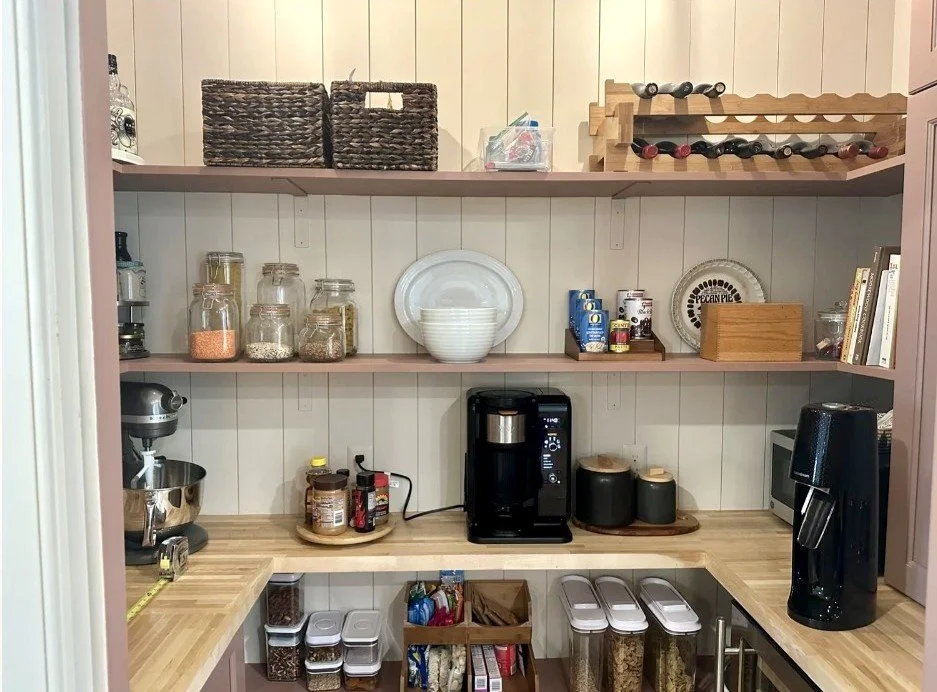
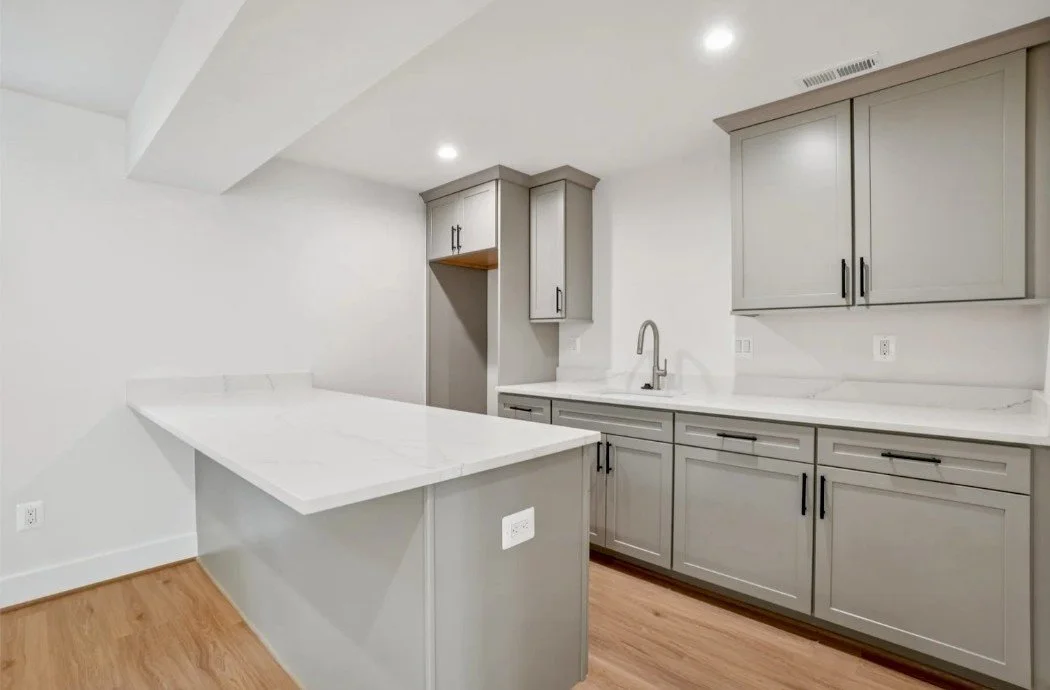
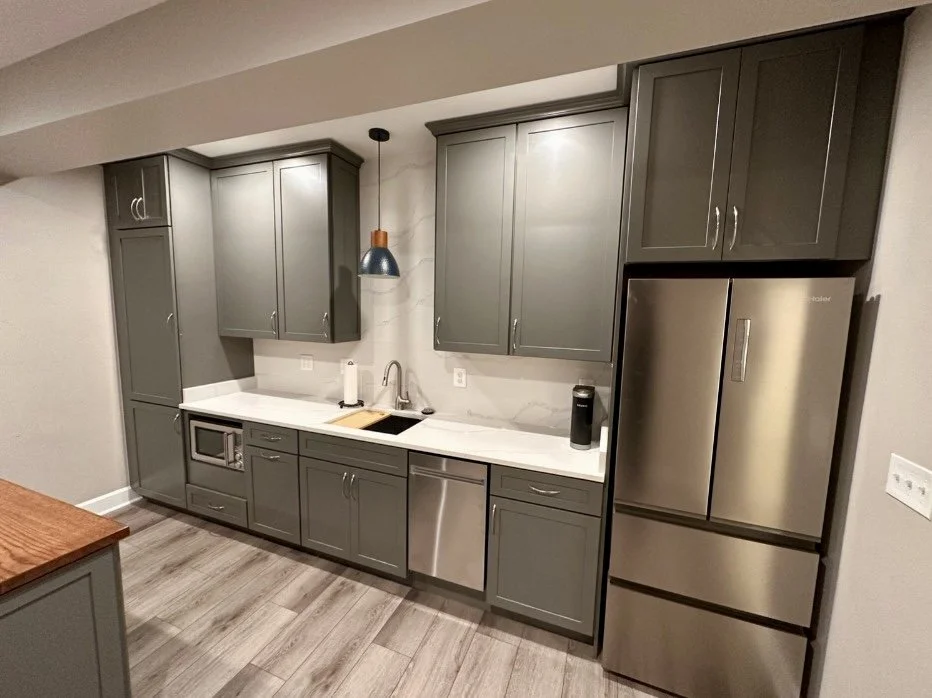
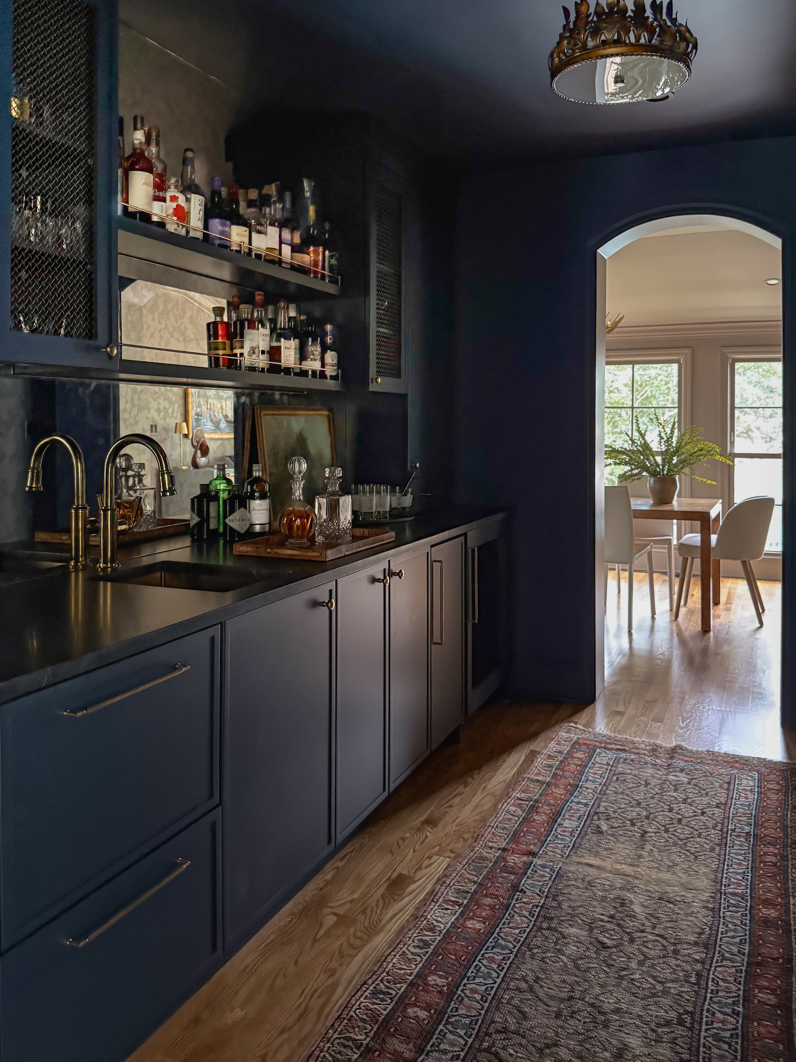
Butler’s pantries, wet bars, and mudrooms. Usually the same cabinetry run, done at the same time, which is when it’s less expensive to do.
What does a kitchen renovation cost in Arlington and Northern Virginia?
$50,000 to $100,000 for a cosmetic refresh. $75,000 to $125,000 for a full gut with a new layout.
The spread inside those kitchen numbers comes down to four things:
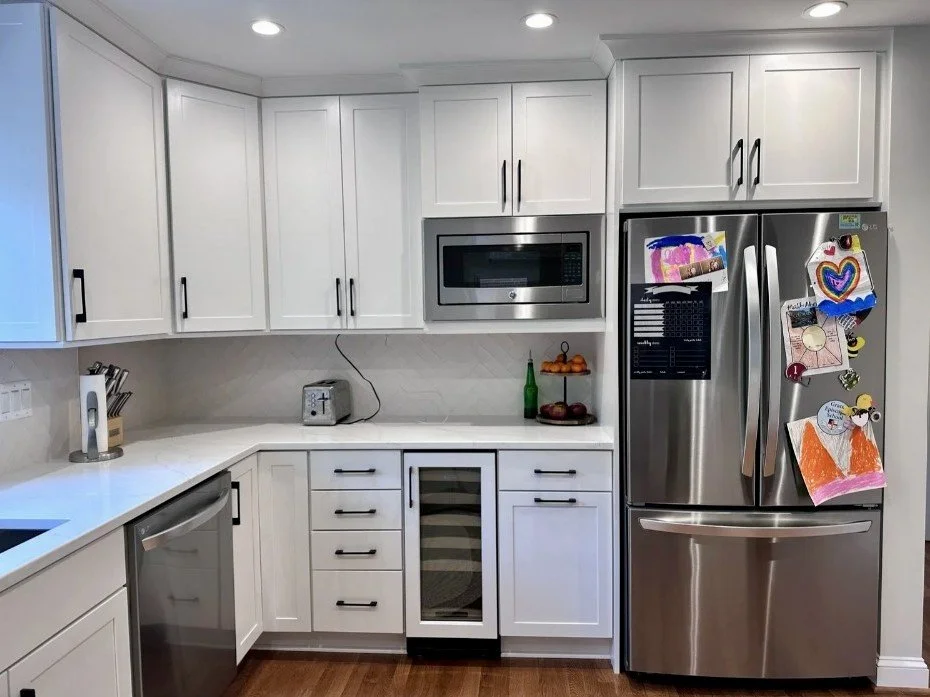
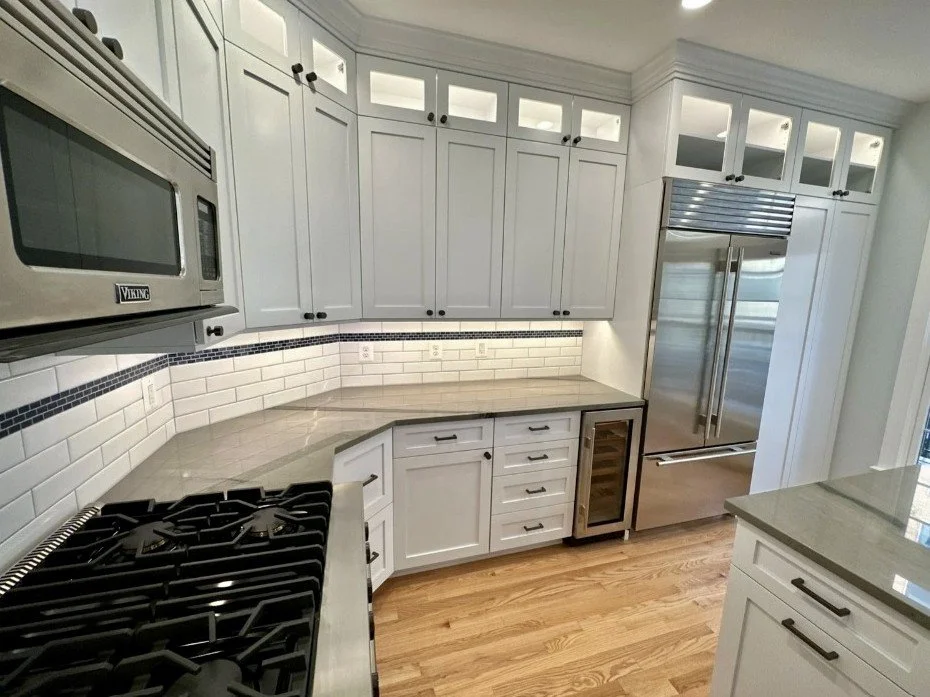
Cabinetry level. Differences in cabinet pricing often come down to availability of certain cabinet sizes, door profiles, and paint and stain colors. Cabinet quality also varies across the spectrum of cabinet lines and we say don’t go too cheap, but you don’t need to blow your budget on them. Solid wood cabinets and quality hardware means a durable kitchen for years to come.
Appliances. A range can cost $1,200 or $14,000 and a refrigerator is the same. Appliances are the most controllable number in the project and the one that can move budgets most.
Whether plumbing and electrical move. Keeping the sink where it is saves real money. Moving it means opening floors and walls.
Whether structure is involved. Covered next, because it’s the one that surprises people.
What surprises people about kitchen renovations in Arlington and Northern Virginia?
Walls are often load-bearing. Arlington homes from the 1940s and 50s were often built with the kitchen closed off from the dining room, and the wall between them is usually carrying load. Taking it out could mean a structural engineer, a beam sized for the span, temporary shoring, and a permit. Ductwork, drains, and wiring in that wall get located during design. Finding them at demolition is how a two-week job becomes a six-week job.
What’s under the floor. In houses built between the 1920s and the 1970s, we find galvanized supply lines, cast iron drains at the end of their life, and joists notched for a plumbing run somebody did decades ago. When the floor opens, that gets fixed properly. Any drain we expose we replace. Any subfloor we expose we replace with Advantech.
Permitting. A cosmetic refresh in the same layout often doesn’t need much. Move plumbing, touch electrical, or take out a wall and you’re in permit territory, which in Arlington means planning around review time rather than assuming a same-week approval. But, generally kitchen permits can be acquired in as little as two weeks once the design is completed, including the floor plan.
Lead times. Cabinetry and specialty appliances are ordered weeks to months ahead. A kitchen delayed by a twelve-week appliance lead time is a scheduling problem, not a construction problem, and it’s avoidable when selections happen early. We do not demo anything until every selection is made and every lead time is confirmed in writing.
The reason we bother telling you this. A kitchen is the most photographed room in this business and the easiest one to fake. New cabinet fronts and a quartz top over a notched joist, a 1958 cast iron drain, and a floor that’s going to bounce will photograph the same as a kitchen built right. For about a year. Undoing poorly performed work by previous contractors is unfortunately something we get called in to do. We photograph every wall and floor before it gets covered by insulation and drywall.
Why is cabinetry the biggest line item?
Cabinetry is the single largest line item in a kitchen, ahead of appliances and counters.
Both of us came out of a custom cabinet shop before we started building houses. That means we know what a good drawer looks like, and we work with kitchen designers and fabricators who do too. We pass along our builder discount for your cabinets so your decision doesn’t affect our profit. That’s how our pricing works on every job.
And under our contract, allowances sit outside our fee entirely. If you upgrade from painted maple to walnut inset, we earn exactly the same. Nobody at this company has a financial reason to talk you into a more expensive door style, or out of one.
How does a cost-plus kitchen contract work?
Cost-plus, open book. Cost-plus is how we act as your fiduciary on a kitchen, not just on a whole house. You pay documented cost plus an agreed builder fee. The fee does not move when your selections do. Vendor and builder discounts pass through to you at cost which often means you pay less for cabinets through us than you would at retail.
Real costs at every draw. The draw schedule is set at contract signing and you see costs to date each time, with invoices available upon request.
A recap every Friday. What got done, what is next, and photos. If the schedule moved, we tell you before you notice.
Documented before it’s closed up. Every wall and floor we open gets photographed before it’s covered, delivered through your project portal and yours permanently. In a kitchen that means you know exactly where the plumbing and the electrical runs are, for as long as you own the house.
One of us runs it. Clayton or Christian, start to finish, so it doesn’t get passed onto an inexperienced construction manager to actually build your kitchen. And when it’s done we don’t disappear. A kitchen we build carries the same warranty as a house we build, and the same phone number answers in year two. We’ve done over 50 kitchens in Arlington since 2018.
A moment of candor
The flip side is also true and less fun to hear. If you want a $50,000 kitchen in a house where opening the wall requires a beam and a service upgrade, the number isn’t going to be $50,000, and we’d rather say so in the first meeting than at demolition. We’ll happily give our recommendations for design and layout and our clients appreciate our honesty.
FAQs
What does a kitchen renovation cost in Arlington? $50,000 to $100,000 for a cosmetic refresh in the existing layout, $75,000 to $125,000 for a full gut with a new layout with a load-bearing wall coming out. The biggest variables are cabinetry level, appliances, whether plumbing and electrical move, and whether structure is involved.
How long will we be without a kitchen? Plan on 6 to 10 weeks. We build dust walls to seal the work area off from the rest of the house, so you can live there while we work. It is not fun, but it’s livable and some of our clients do it.
Can we take out the wall between the kitchen and dining room? Usually yes, and in lots of Arlington homes that wall is load-bearing. Opening up the kitchen to the dining room can be one of the biggest transformations for an existing home.
Do you mark up cabinetry or appliances? No. Allowances sit outside our builder fee, so upgrading your cabinetry or your range does not change what you pay us. Vendor and builder discounts pass through to you at cost.
Do we need a permit for a kitchen renovation? Yes if we are moving plumbing, electrical, or removing a wall.
Do you do kitchens as standalone projects? Yes. We have been doing standalone kitchens for eight years, and we still do. Same crew, same subs, same cost-plus contract as a whole-house job. The only difference is the size of it.
Where do you build kitchens? Arlington, Falls Church, Fairfax, McLean, Great Falls, Alexandria, and Washington, D.C.
Send us a few photos of the kitchen you have now. We’ll have a discovery call, schedule a free on site consultation, and we’ll provide you a proposal.