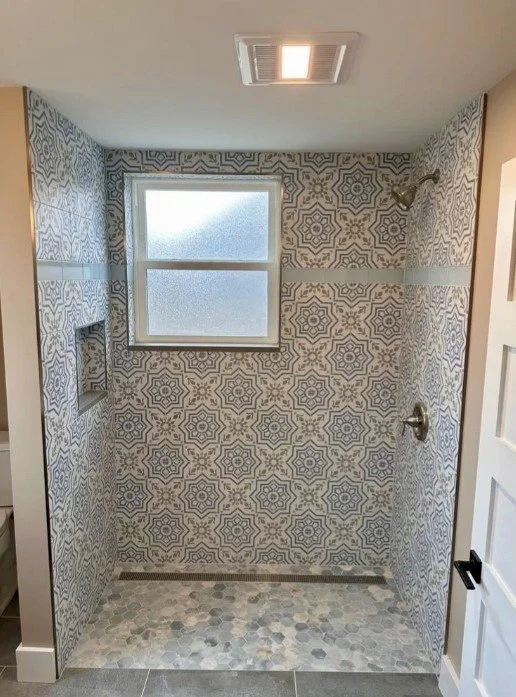
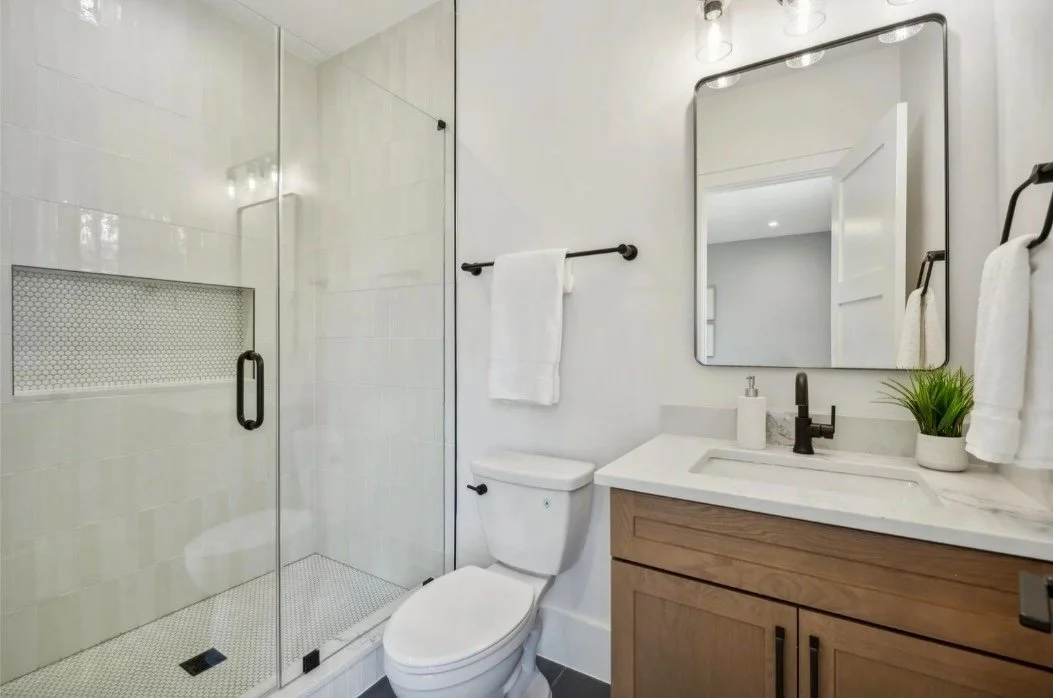
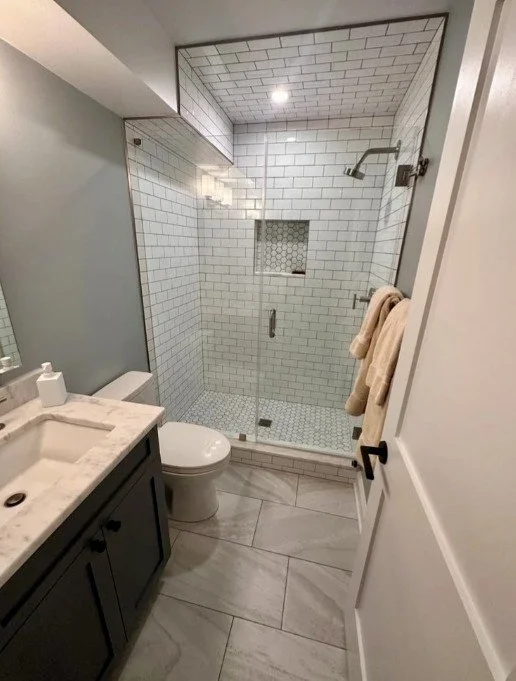
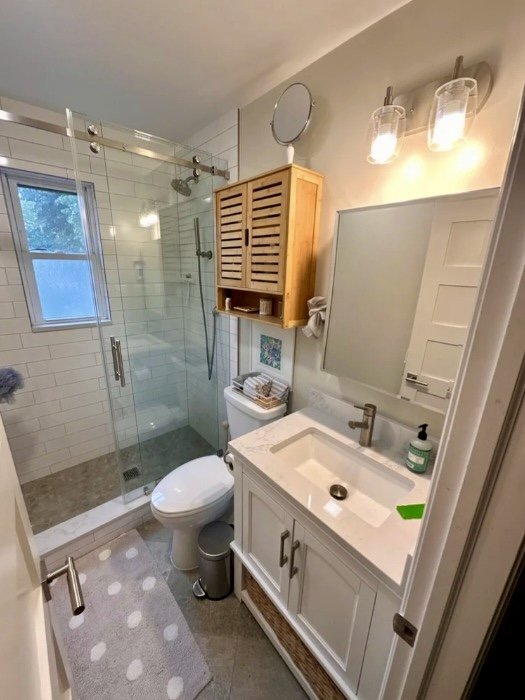
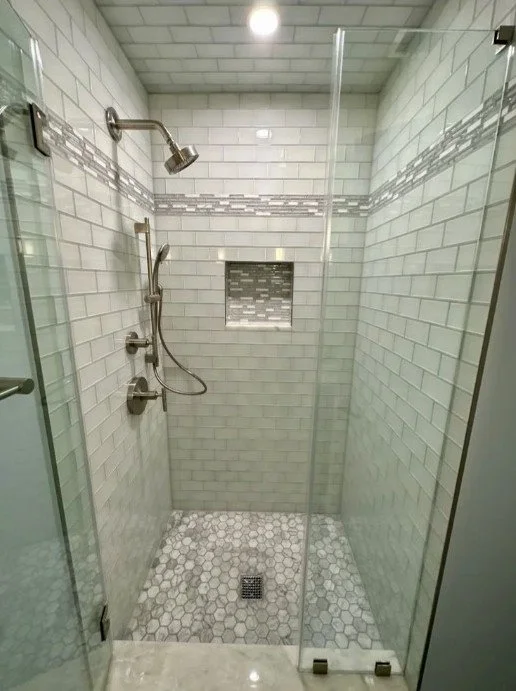
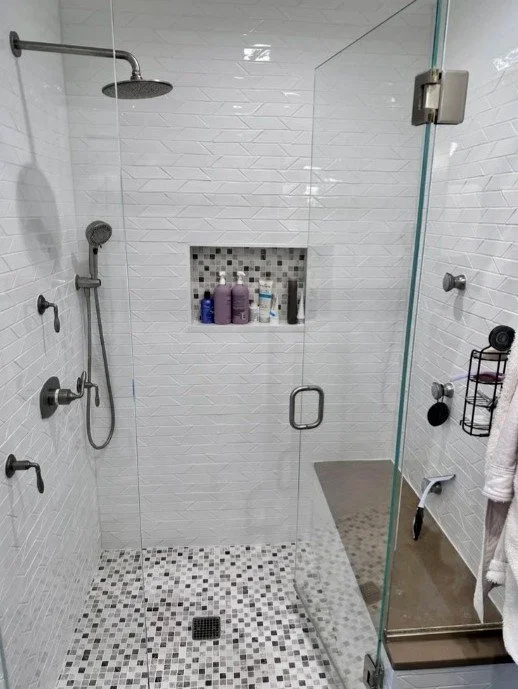
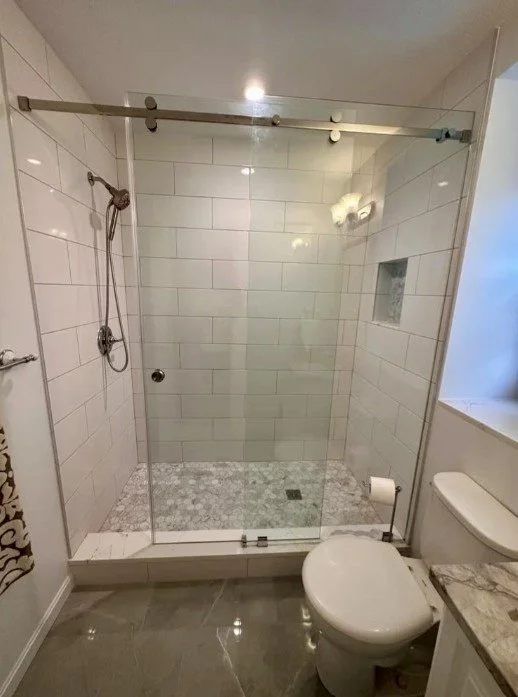
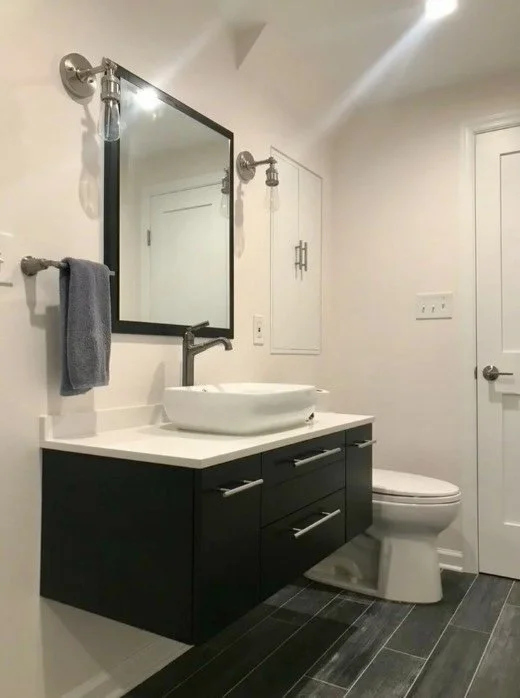
Bathroom Remodeling in Arlington and Northern Virginia
We build it right where you’ll never see it, the same way we build it in a custom home.
Eight years of Northern Virginia bathrooms, grown almost entirely by referral..
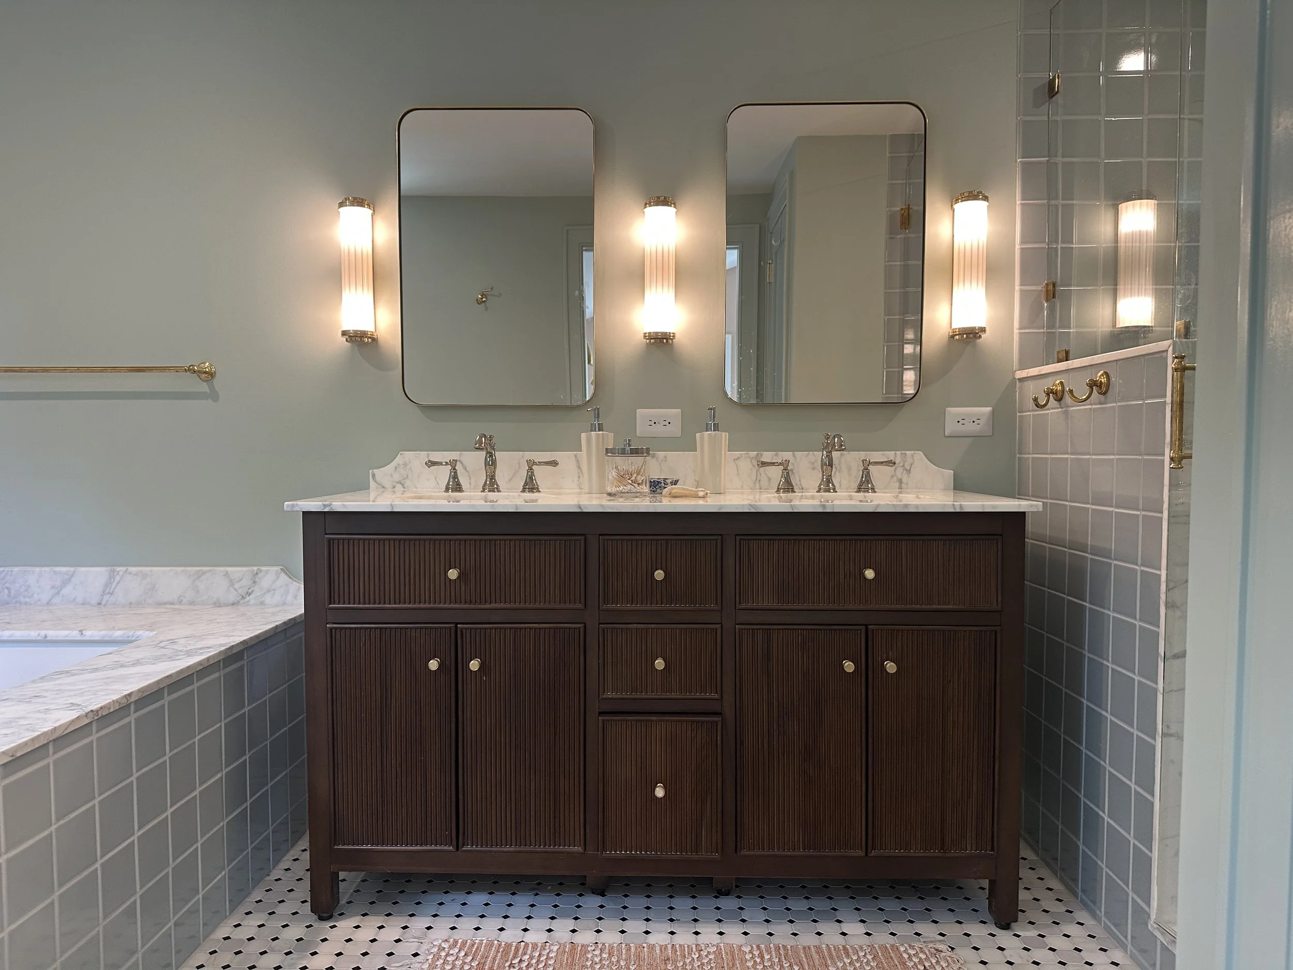
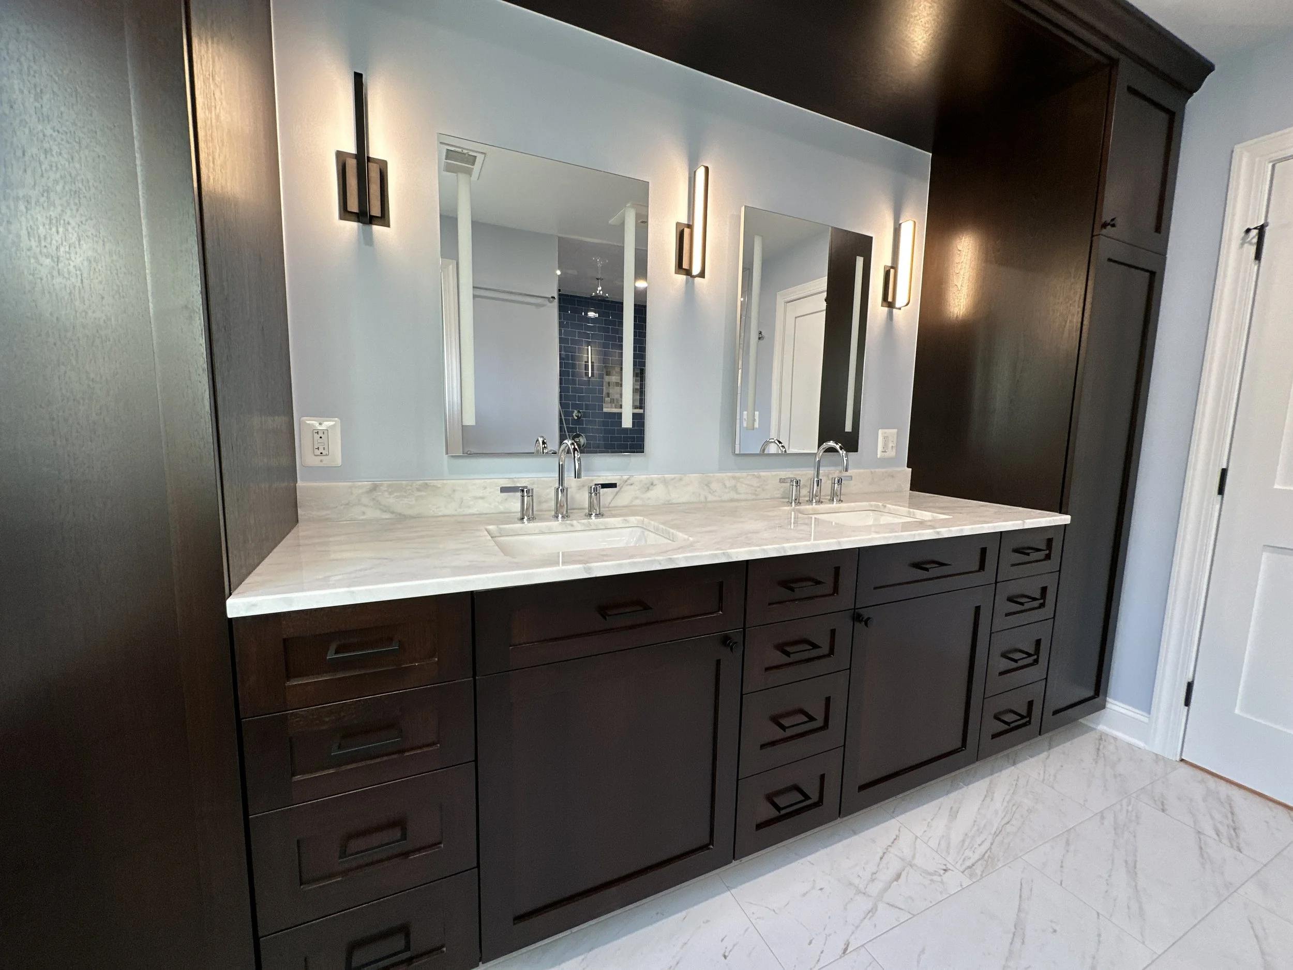
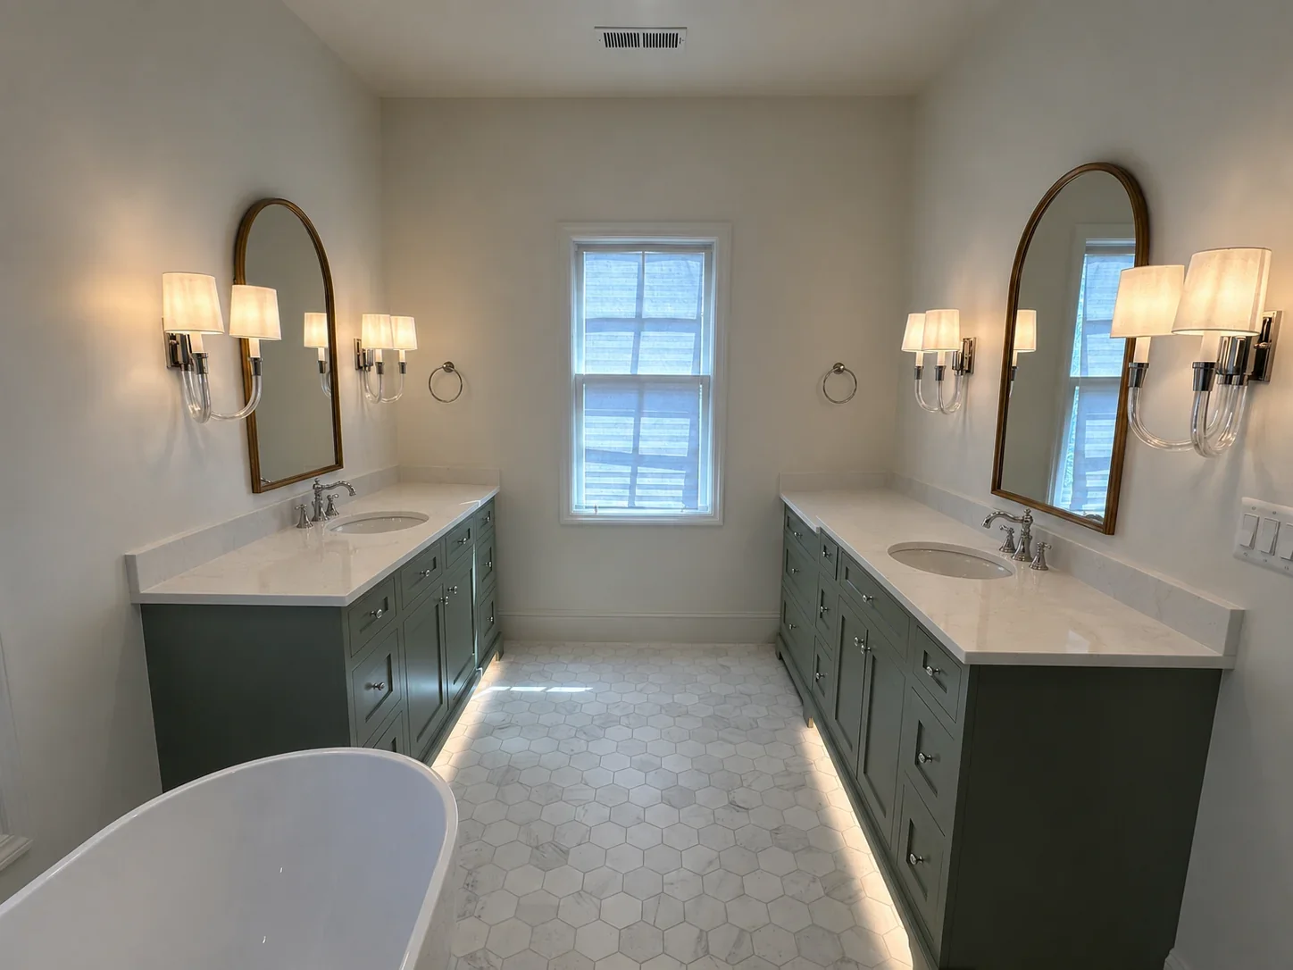
What we build
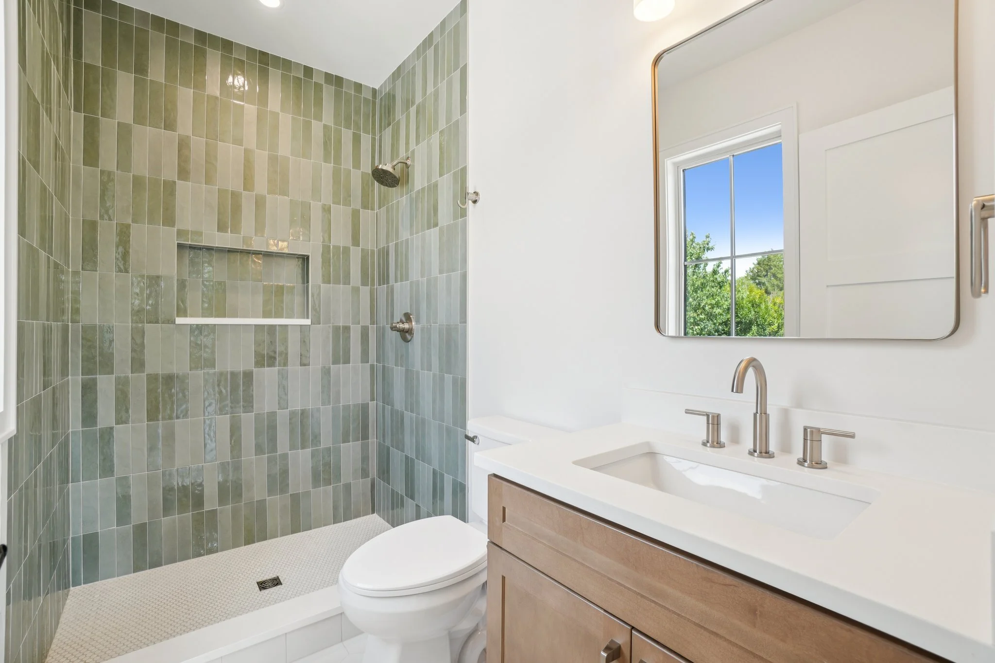
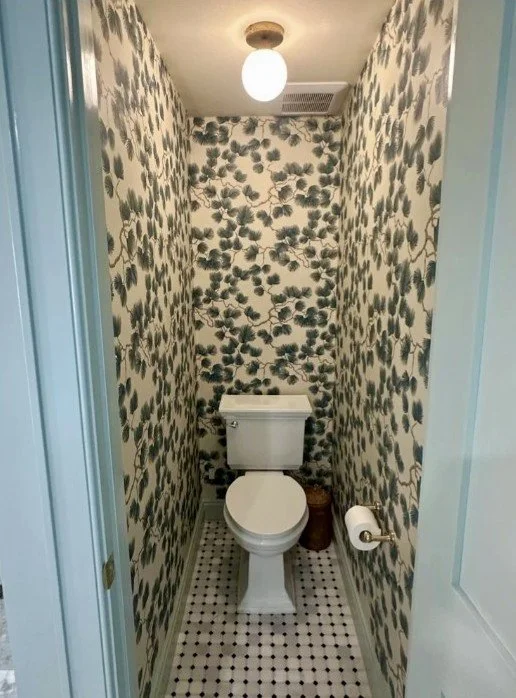
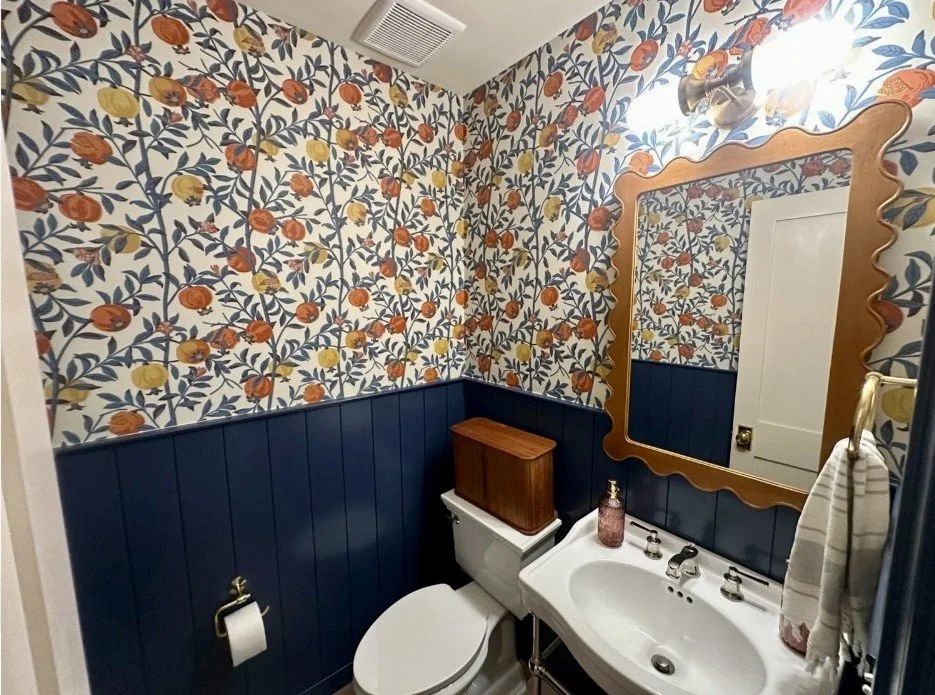
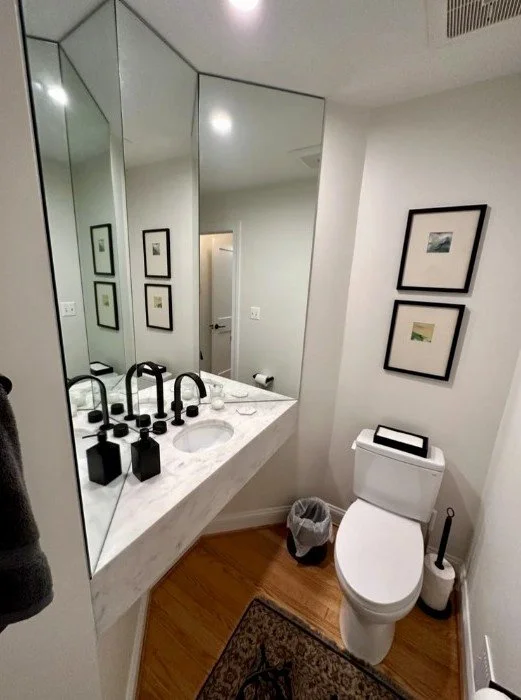
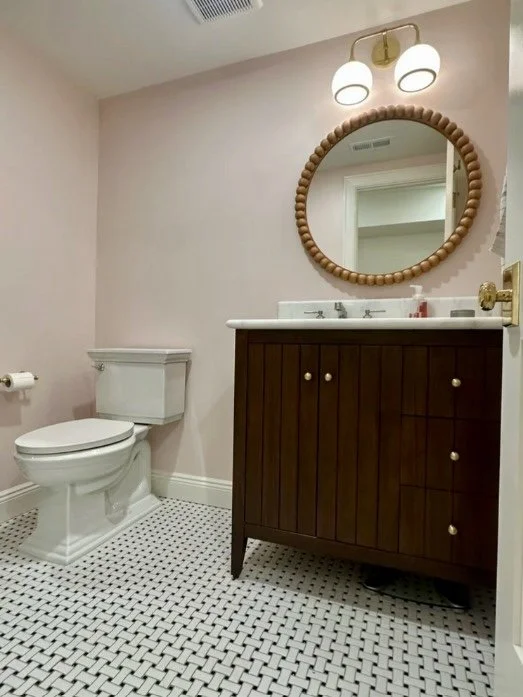
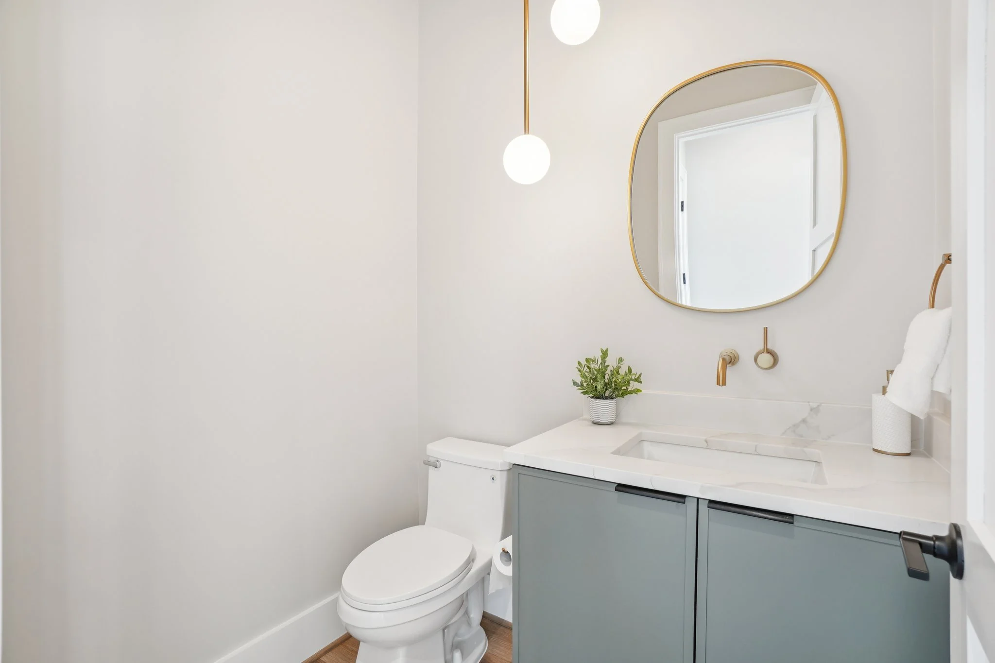
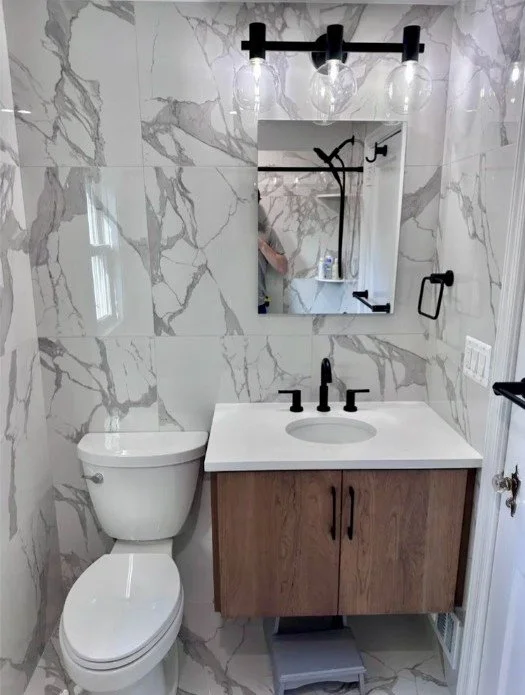
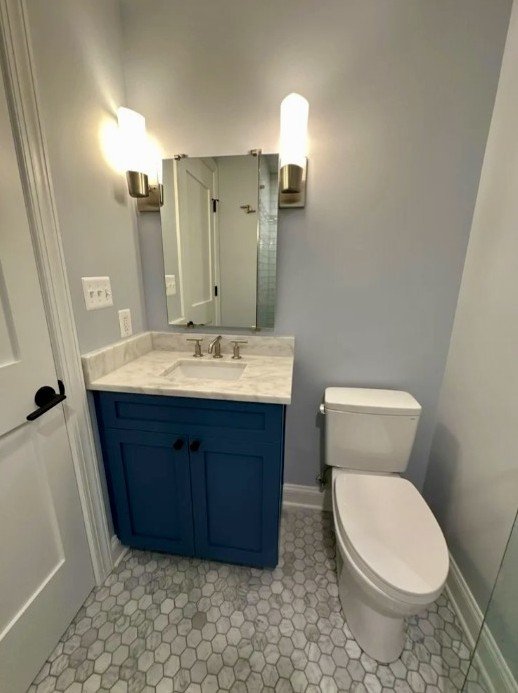
Powder rooms. Half the powder rooms in older Arlington houses have no exhaust vent at all, or one that dumps into the attic instead of through the roof. If we are opening the wall anyway, that gets fixed.
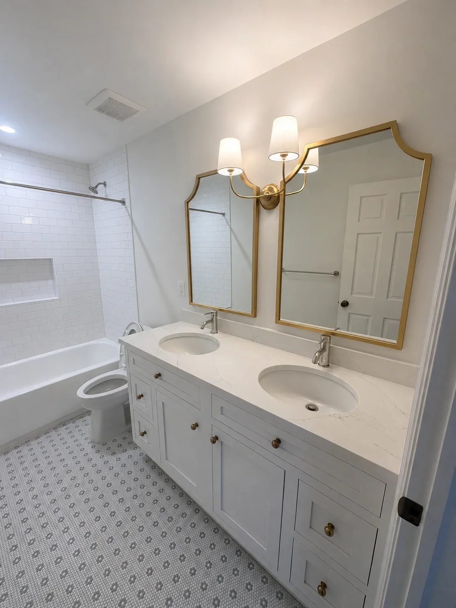
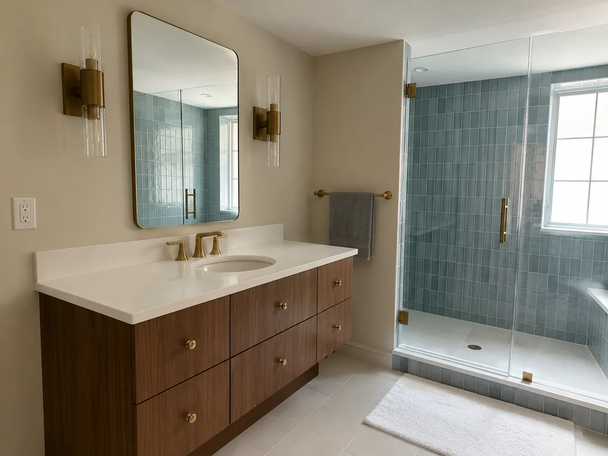
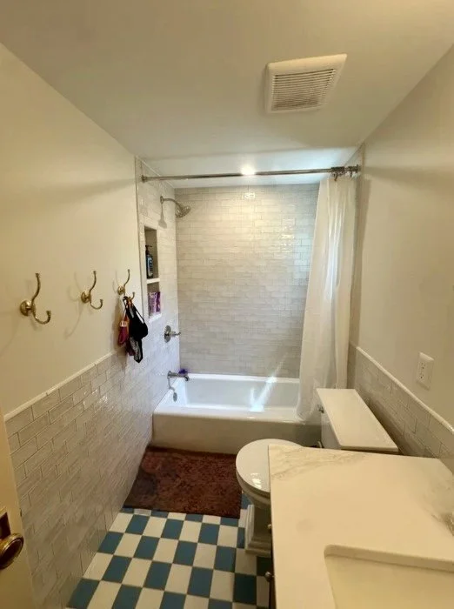
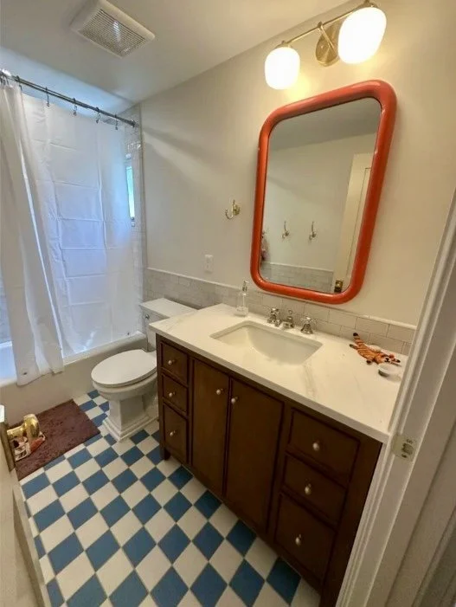
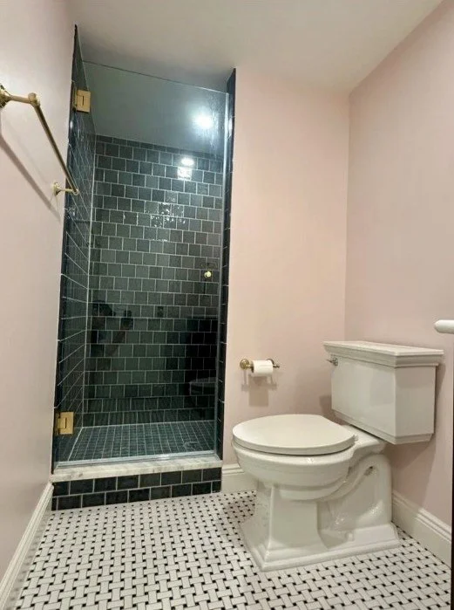
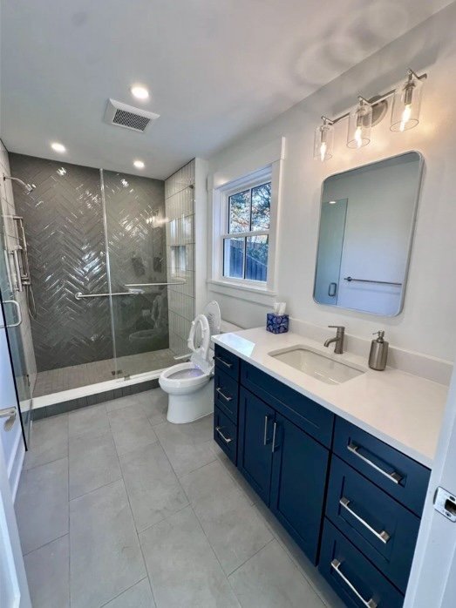
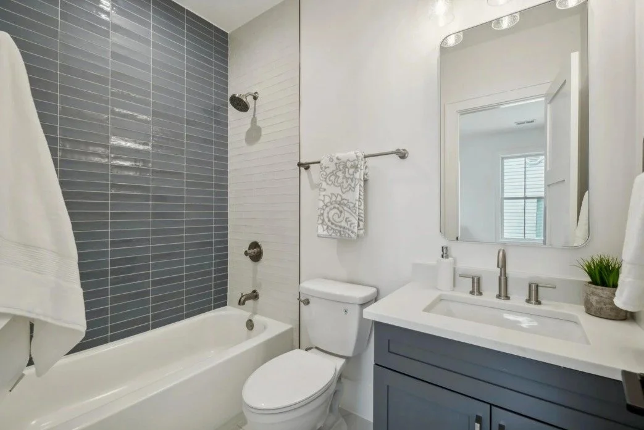
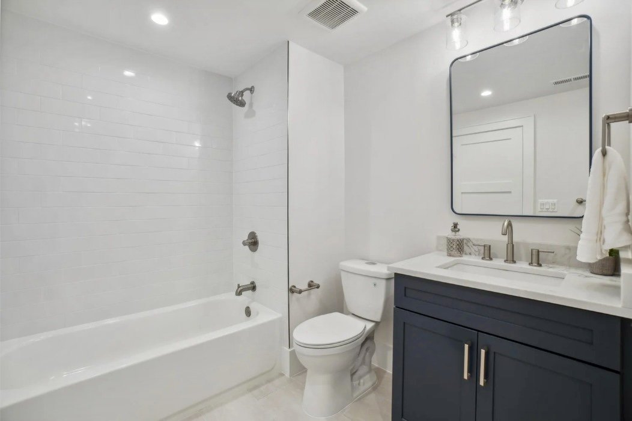
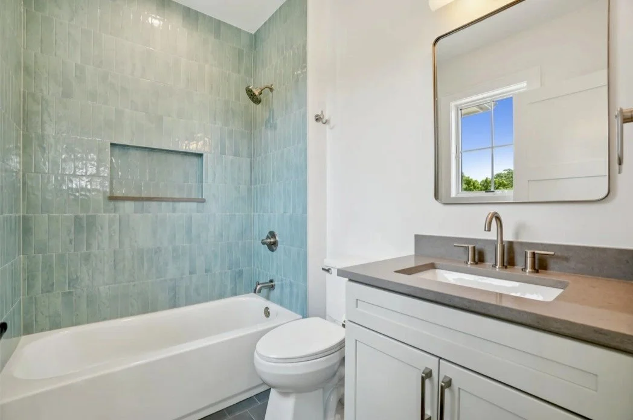
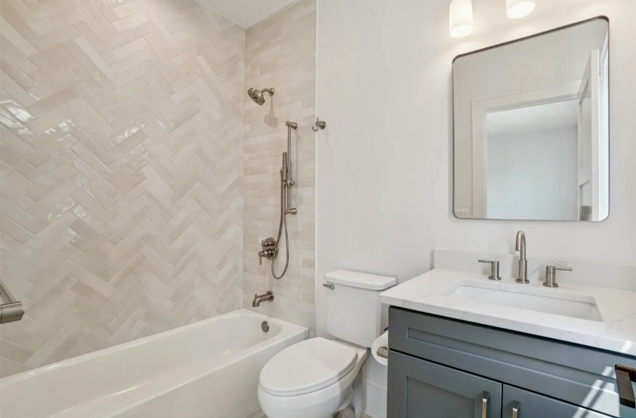
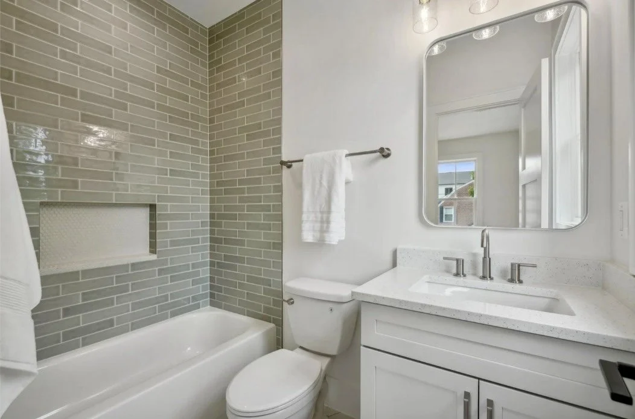
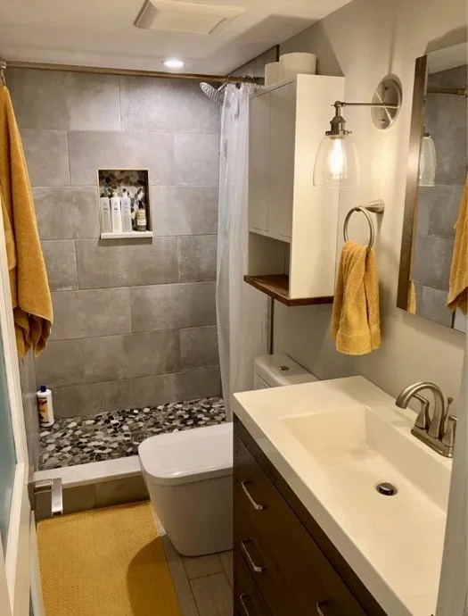
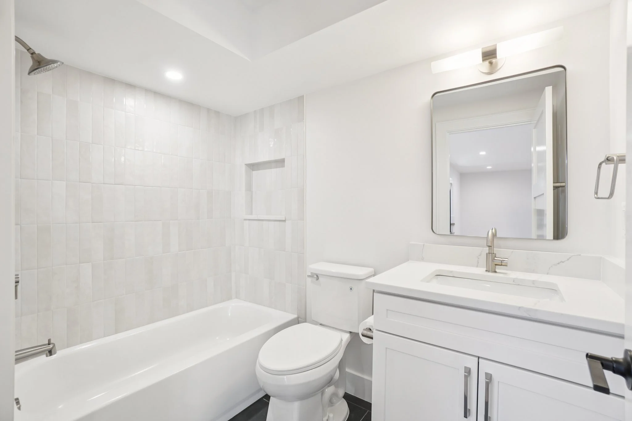
Hall and kids' baths. Down to the studs and joists in the same footprint. This is the most common bathroom we build, and it is where the waterproofing conversation matters most, because these are the showers that run three times a day for twenty years.
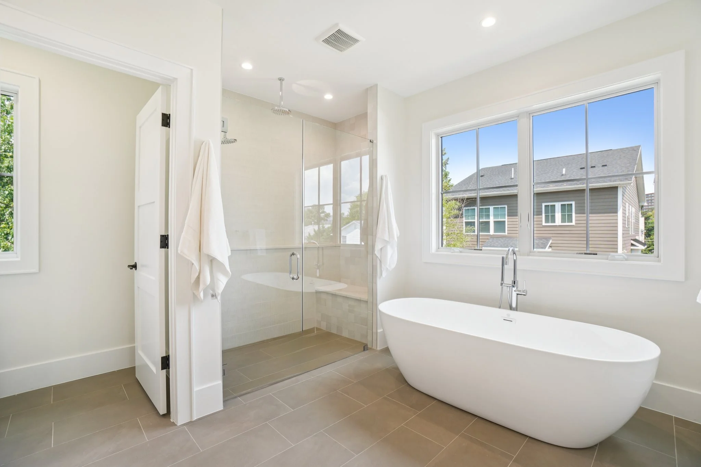
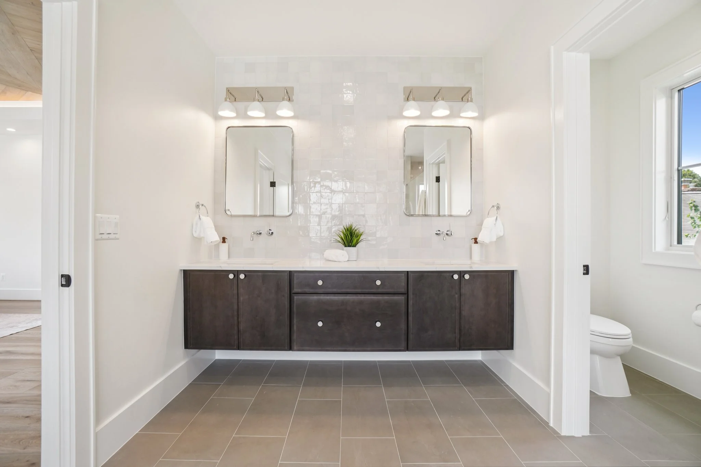
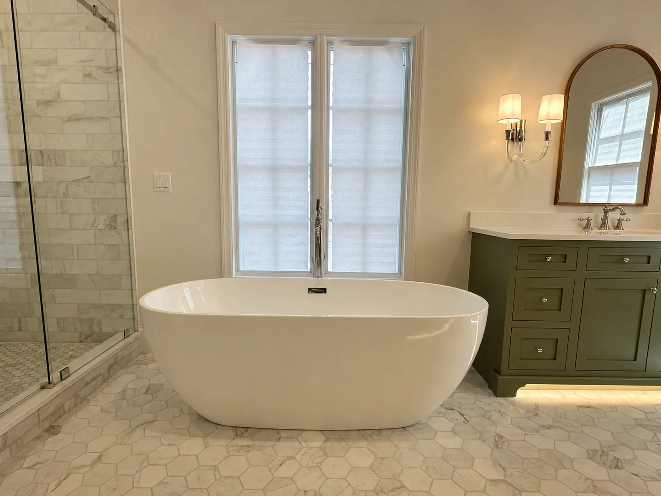
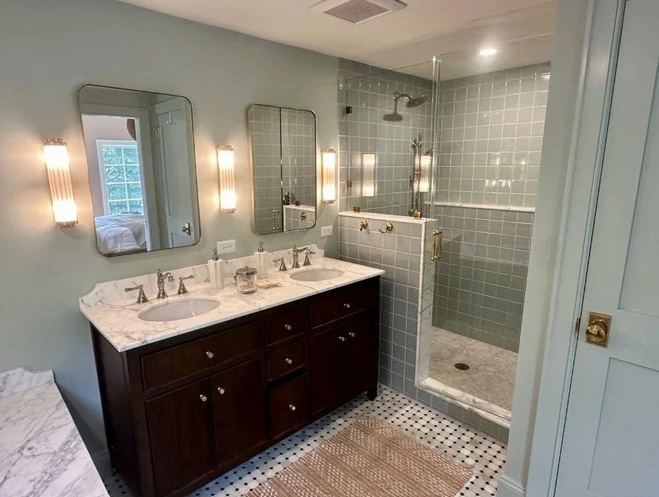
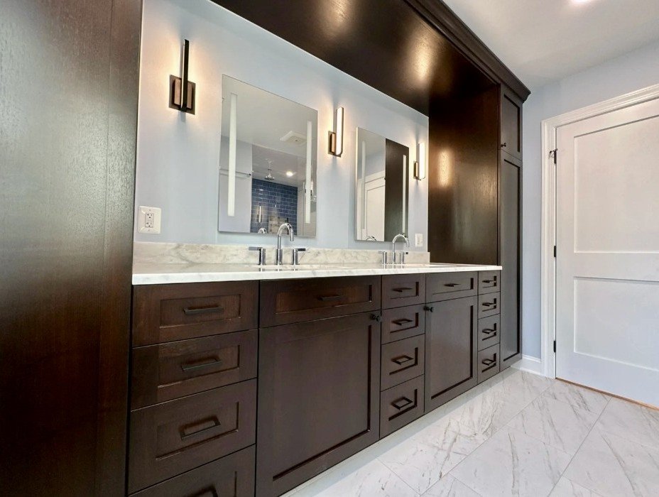
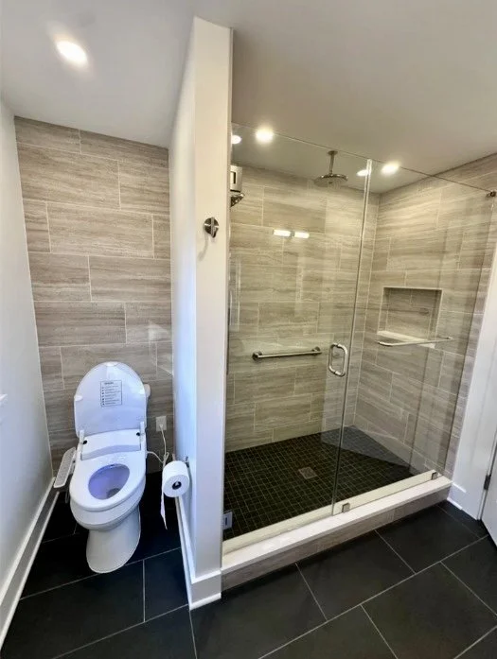
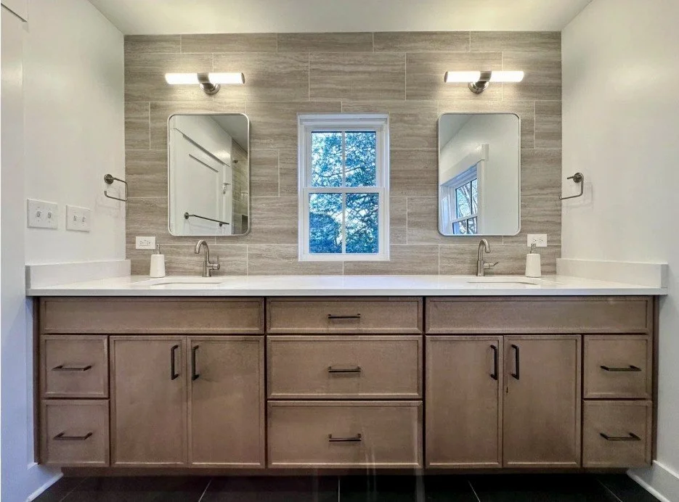
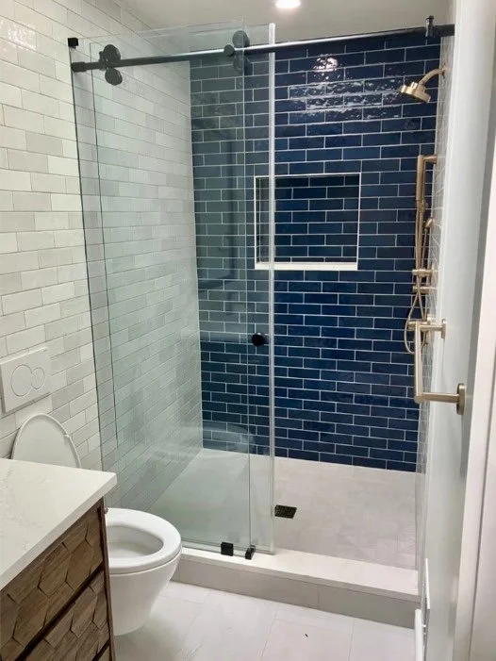
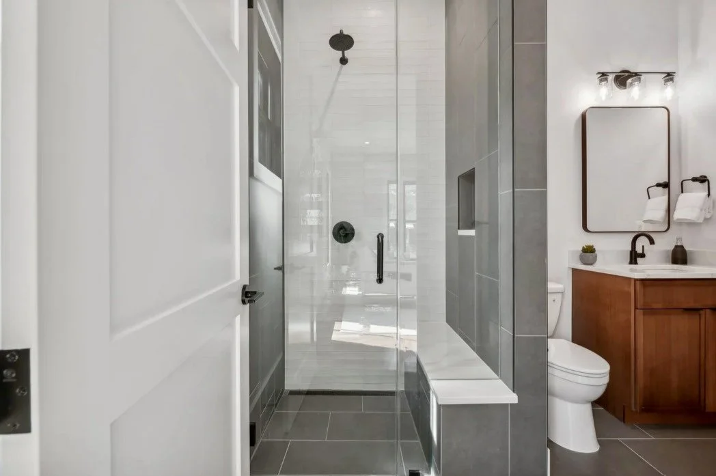
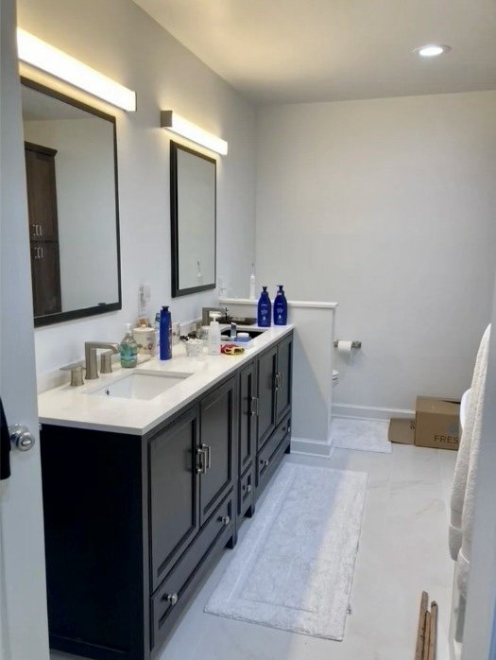
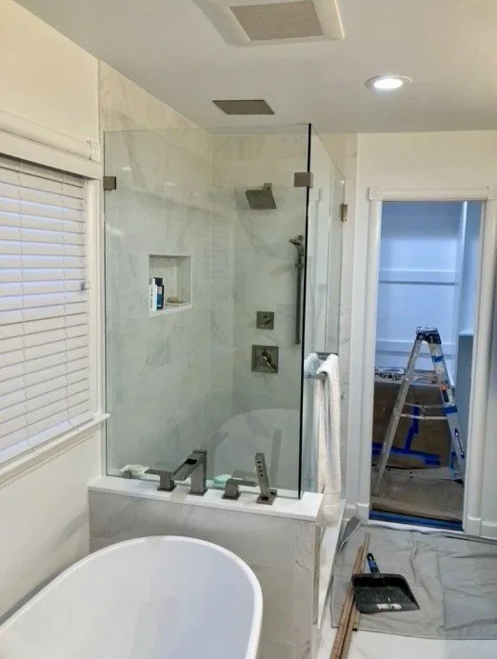
Primary suites. Usually a new layout, and usually a few square feet borrowed from a closet or a bedroom. Freestanding tub, curbless shower, double vanity, heated floor. The plumbing moves, which means the floor opens, which means we find out what is actually under there.
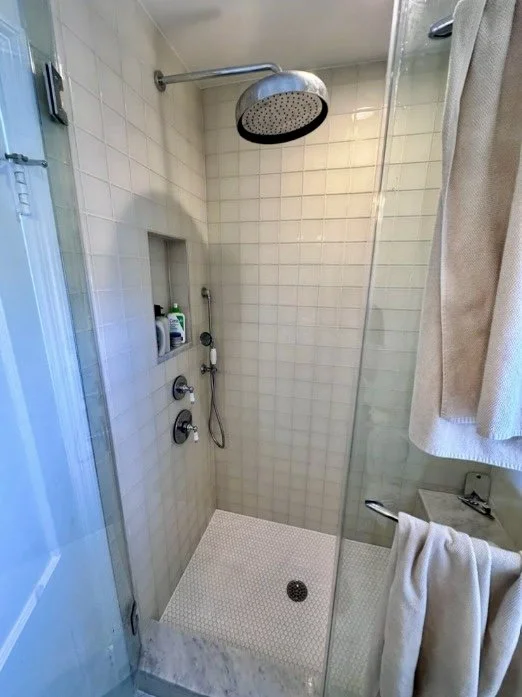
Failed showers. Somebody tiled over a problem and you are living with the result. We open it, find the actual failure, and tell you whether it is a repair or a rebuild. It is usually a rebuild, and we will say so before you spend money finding out.
Bathrooms inside a larger project. Most of the bathrooms we build are rooms inside a whole-home renovation or an addition.
What does a bathroom remodel cost in Arlington?
Four things move the number more than anything else
Whether the plumbing moves. Keeping the toilet and the shower drain where they are saves real money. Moving them means opening the floor, and in a second-floor bathroom that may also mean opening the ceiling below it too.
Whether the floor can carry the tile. Tile, stone countertops, and a filled tub are heavy, and a lot of older floors were not framed for that. We will double up joists where possible to hold the live load of a bathroom and we upgrade the subfloor so the tile doesn’t crack in a year.
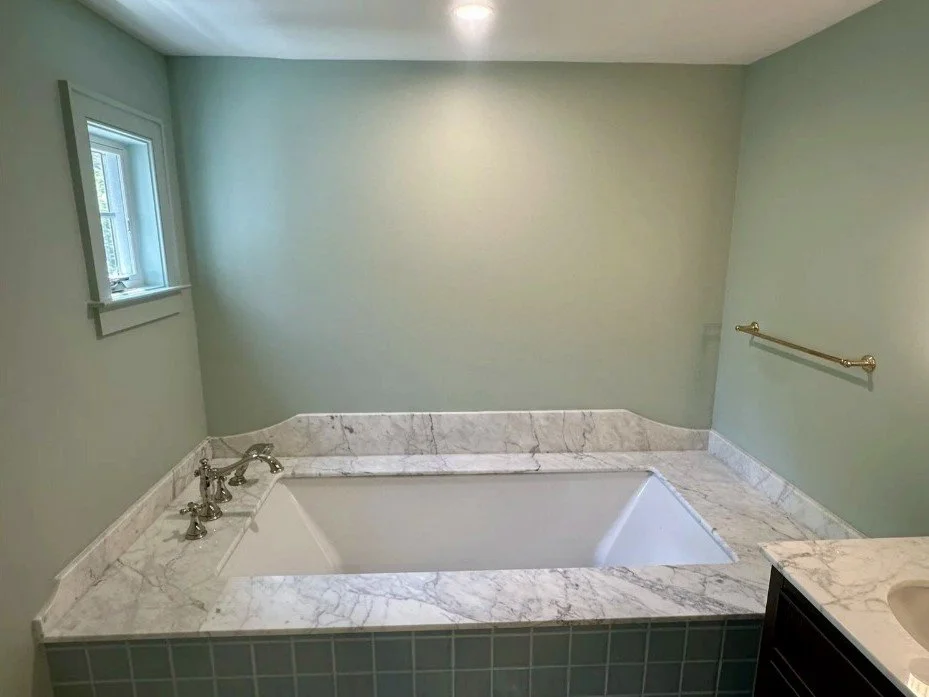
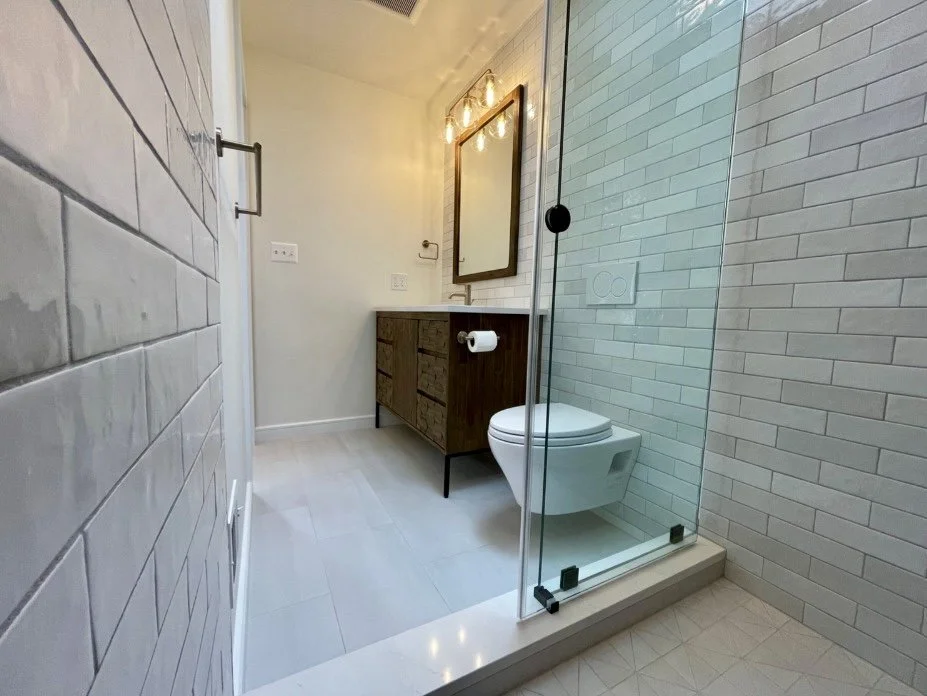
Tile and stone. This is the widest variable on the page. A porcelain that reads like marble runs a few dollars a square foot. Actual marble tile can be ten times more expensive. Both are fine choices. They are not the same number.
Curbless or not. A zero-threshold shower means recessing the pan into the floor structure. In a 1940s or 1950s Arlington house that requires reframing the floor joists and can actually be impossible depending on the floor thickness.
What is actually behind the tile?
This is the whole reason to hire us for a bathroom, so here is the specification, not an adjective.
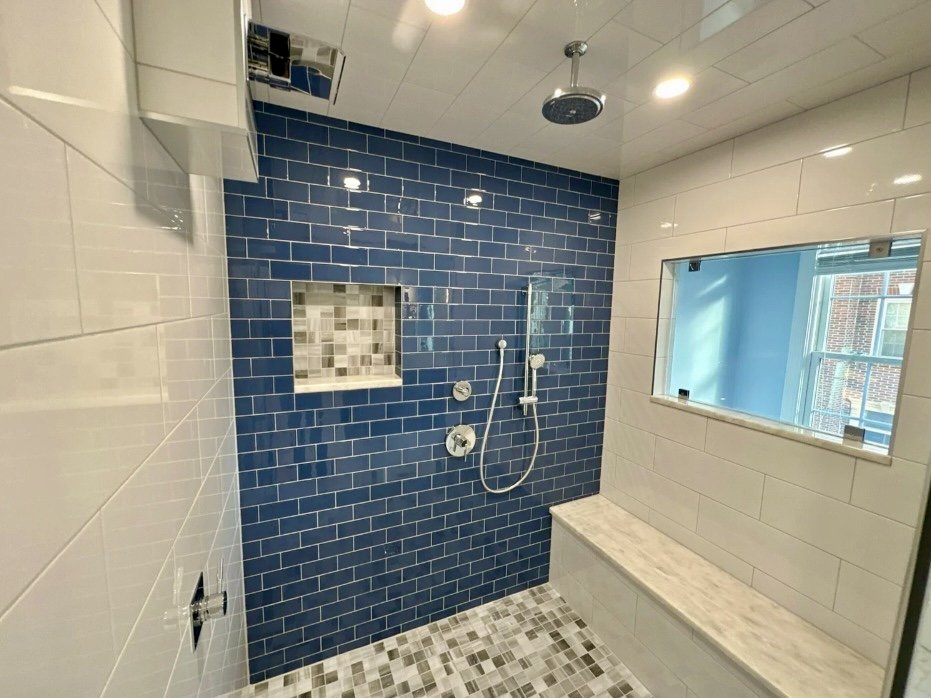
Showers get a complete Schluter system. Kerdi membrane on the walls, over a Schluter pan and drain assembly designed to work with it. Every component is engineered to pair with the next one. That matters more than the brand name because showers do not fail from bad products. They fail from good products mixed with the wrong drain.
Floors get Ditra over AdvanTech. Schluter Ditra uncoupling membrane under the tile, over three-quarter inch tongue-and-groove AdvanTech subfloor. Ditra lets the tile move independently of the subfloor, so when the house settles, and every house settles over time, the grout lines do not open up.
The pan gets a pre-slope, and the bench slopes to the drain. Both of those sound obvious. Both are routinely skipped, and both are why we have been called into finished bathrooms to tear out a two-year-old shower. We wrote up one of those jobs on our Behind the Walls page. It cost that homeowner close to $10,000, and the root cause was a bench sloped a quarter inch the wrong way.
Every shower gets flood tested before tile. Plug the drain, fill the pan, leave it, come back. If it holds, we pass inspection and move on with tile. If it doesn’t, we find out now instead of in year three.
It all gets photographed before it is closed up. Every pipe, every stud, every inch of membrane, delivered through your project portal and yours permanently. Ten years from now, when you want to add a fixture, you will know exactly what is behind that wall. Here is what that record looks like.
What surprises people about Arlington bathrooms?
The cast iron stack. Houses built between the 1920s and the 1970s have cast iron waste lines and by now a lot of them are at the end of their service life. When we open a wall for a bathroom and find a stack that is scaling shut or weeping at a joint, replacing it is the right call and it is not a small one, because the stack usually runs through three floors.
The joists run the wrong way. Whether you can recess a shower pan, and how expensive it is, depends entirely on which direction the joists run and how far they span. This is a five-minute answer if somebody looks before design, and a very expensive change order if nobody does.
There is no exhaust fan, or it goes into the attic. This is extremely common in Arlington housing stock. Venting a bathroom into an attic puts every shower's worth of moisture into your roof structure. It has to terminate outside, and if there is no clean path, that is drywall and roofing work.
The circuit. A lot of older bathrooms here share a circuit with a bedroom and have no GFCI. Add a heated floor, a lighted mirror, and a bath fan with a heater and you need a dedicated circuit.
Tile lead times. Imported stone and specialty tile are ordered weeks to months out, and stone comes in lots that vary. We do not demo anything until every selection is made, every lead time is confirmed in writing, and the slab is on hold.
Permits. Move plumbing, touch electrical, add a vent, or change framing and you are in permit territory. Once the design and layout are complete, an Arlington County permit is usually issued in about two weeks.
Why can a bad bathroom photograph so well?
A bathroom is the easiest room in a house to fake and the most expensive one to fix.
New tile over an unsloped pan, a mismatched drain, and a joist somebody notched for a supply line will photograph exactly like a bathroom built right. It will also pass a walkthrough, survive an inspection, and hold up for a year or two. The failure shows up as a stain on a ceiling downstairs, long after the closing.
That is the business model of a lot of flips in Northern Virginia, and undoing that work is a real share of what we get called in to do. It is also, more or less, why this company exists. When you are comparing bids on a bathroom, ask what waterproofing system goes in and ask whether you get photos before the drywall. A builder doing it right will be glad you asked. Here is the rest of that list.
How does a cost-plus bathroom contract work?
Cost-plus, open book. This is how we act as your fiduciary on a bathroom, not just on a whole house. You pay documented cost plus an agreed builder fee. The fee does not move when your selections do, so upgrading from porcelain to marble changes your budget and not our profit. Vendor and builder discounts pass through to you at cost. That is how our pricing works on every job.
Real costs at every draw. The draw schedule is set at contract signing, and you see costs to date each time, with invoices available on request.
A recap every Friday. What got done, what is next, and photos. If the schedule moved, we tell you before you notice.
One of us runs it. Clayton or Christian, start to finish. On a bathroom that matters more than people expect, because the sequence between waterproofing and tile is where a job goes wrong, and that is not a step to hand to somebody learning on your house.
And when it is done we do not disappear. A bathroom we build carries the same warranty as a house we build, and the same phone number answers in year two.
A moment of candor
If your layout works and your shower is sound, you can get most of the way there without a gut. New vanity, new fixtures, new lighting, paint, refinished tub. We have told people that and lost the bigger job, and we would tell you the same thing.
The other direction is less fun to hear. If you want a curbless shower and a freestanding tub in a 1948 house with 2x8 joists and a cast iron stack, the number is not going to be $20,000, and we would rather say that in the first meeting than at demolition. Our clients tend to mention that part.
FAQs
What does a bathroom remodel cost in Arlington?
A powder room can be $10,000. A hall or secondary bathroom taken down to the studs in its existing layout runs $30,000 to $50,000. A primary bathroom with a new layout runs $35,000 to $75,000. The biggest variables are whether the plumbing moves, whether the floor needs structural work to carry tile, the tile and stone selections, and whether the shower is curbless.
How long will we be without the bathroom?
Plan on 4 to 6 weeks. Waterproofing and tile set the schedule, not demolition. A Schluter assembly has to be installed, and inspected before tile goes on, and that sequence does not compress. We build dust walls to seal the work area off from the rest of the house so you can stay in the house during the remodeling process.
Why do tiled showers leak?
Almost never because of the tile. Tile is not waterproofing. Showers fail because the waterproofing went in as a collection of parts instead of one engineered system: a membrane paired with a drain that has no weep holes, a pan with no pre-slope, or a bench sloped back toward the wall so water pools instead of draining. We install complete Schluter systems, Kerdi membrane on the walls over a matched Schluter pan and drain, so there is no mismatched component and no weak link.
Do you mark up tile, stone, or fixtures?
No. Allowances sit outside our builder fee, so upgrading from porcelain to a marble slab does not change what you pay us. Vendor and builder discounts pass through to you at cost. Nobody here has a financial reason to push you toward a more expensive tile, or away from one.
Can we put a curbless shower in an older Arlington house?
Yes, but it is a framing question before it is a tile question. A zero-threshold shower means recessing the pan into the floor structure, which in a 1940s or 1950s house usually means sistering joists, adding a header, or dropping a small section of the ceiling below. We look at the joist direction and span before the bathroom is designed, not after.
Do we need a permit for a bathroom remodel in Arlington County?
If you are moving plumbing, altering electrical, adding a vent, or changing framing, yes. A same-footprint finish replacement often does not. Once the design and layout are complete, an Arlington County permit can typically be issued in about two weeks.
Do you take bathrooms as standalone projects?
Yes. Same crew, same subs, same cost-plus contract as a whole-house job.
Where do you remodel bathrooms?
Arlington, McLean, Falls Church, Great Falls, Alexandria, Fairfax, and Washington, D.C.